

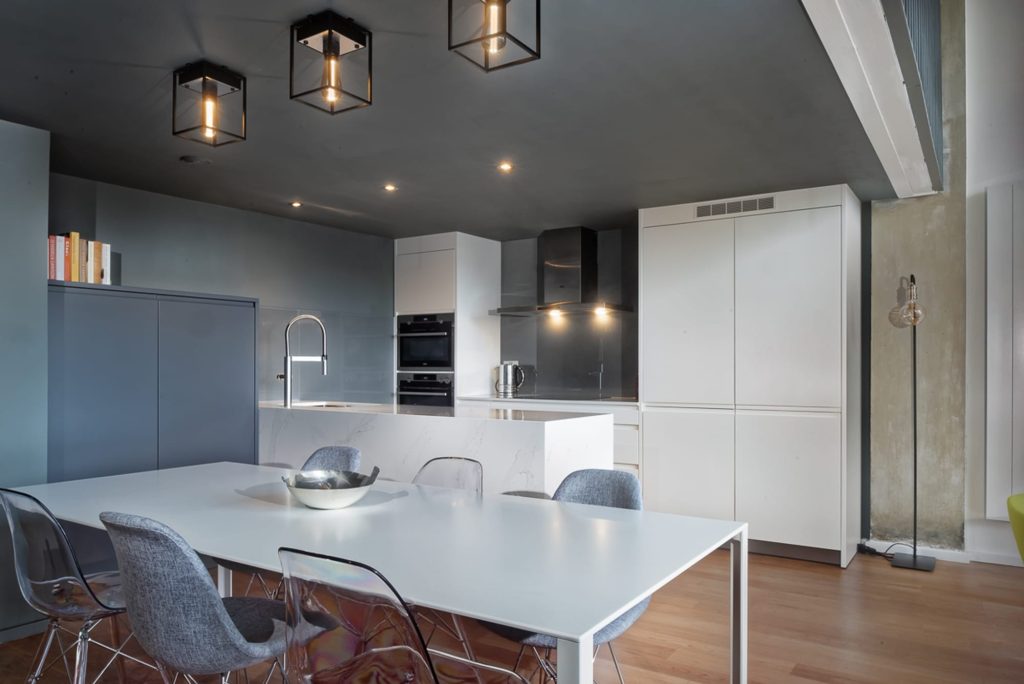

The Importance Of Professional Measurements In A Ready To Fit Kitchen Installation
A new kitchen is one of the most significant investments a homeowner can make, improving both the functionality and appearance of the property. While ready to fit kitchens offer an efficient and cost-effective way to transform a space, achieving the best results relies heavily on one crucial stage of the project: accurate measurements.
Even the highest-quality kitchen units and appliances can create problems if measurements are incorrect. From fitting issues and wasted materials to costly delays, small inaccuracies can have a major impact on the overall project. At Red Box London, we understand that professional measurements are the foundation of a successful ready to fit kitchen installation.
Why Accurate Measurements Matter
Every kitchen is different. Walls may not be perfectly straight, floors can be uneven, and existing architectural features such as chimney breasts, pipework, windows, and doorways can all influence the final layout.
Professional measurements ensure that every aspect of the kitchen design is based on the exact dimensions of the space. This helps create a layout that maximises functionality while ensuring all units, worktops, and appliances fit precisely where they should.
Without accurate measurements, even minor discrepancies can lead to installation challenges and additional costs.
Avoiding Costly Installation Problems
One of the most common issues with kitchen installations is discovering that units or appliances do not fit as expected once they arrive on site.
Incorrect measurements can result in:
- Gaps between cabinets and walls
- Misaligned worktops
- Appliances that do not fit allocated spaces
- Doors that cannot open properly
- Insufficient clearance around fixtures
- Delays while replacement components are ordered
Professional measuring services help identify potential issues before installation begins, reducing the risk of unexpected complications and helping the project progress smoothly.
Making The Most Of Available Space
A well-designed kitchen should maximise every available centimetre of space. Professional measurements allow designers and installers to understand exactly how the room can be used most effectively.
This is particularly important in smaller kitchens where storage and workflow need careful consideration. Accurate dimensions make it possible to optimise cabinet placement, appliance positioning, and storage solutions while maintaining comfortable circulation throughout the room.
At Red Box London, we carefully assess every space to ensure homeowners achieve the best possible balance between style and practicality.[vc_single_image image=”10430″ img_size=”full” css=””][vc_single_image image=”10429″ img_size=”full” css=””]
Ensuring Appliances Fit Correctly
Modern kitchens often include a range of integrated appliances, including ovens, dishwashers, refrigerators, extractor systems, and washing machines.
Each appliance has specific installation requirements, and accurate measurements are essential to ensure sufficient space is allocated. Professional surveys take into account not only appliance dimensions but also ventilation requirements, service connections, and accessibility for future maintenance.
By planning carefully from the outset, installers can avoid costly adjustments later in the project.
Supporting Precise Worktop Installation
Worktops are one of the most visible and heavily used elements of any kitchen. Accurate measurements are particularly important when installing materials such as quartz, granite, or solid surfaces, where precision is essential.
Professional surveys help ensure worktops fit perfectly around walls, corners, sinks, and appliances. This contributes to a cleaner finish, improved durability, and a more polished overall appearance.
Even small measurement errors can become highly noticeable when dealing with large worktop surfaces.
Improving Project Efficiency
Accurate measurements help every stage of the installation process run more efficiently. Designers can finalise layouts with confidence, suppliers can manufacture or order components correctly, and installers can complete the work with fewer interruptions.
This helps minimise delays, reduces the likelihood of additional costs, and contributes to a smoother overall project experience.
For homeowners, it also provides greater peace of mind, knowing that the installation has been planned correctly from the beginning.
Why Professional Expertise Makes A Difference
Measuring a kitchen involves far more than simply recording wall lengths. Professional installers understand how to assess spaces accurately, identify potential challenges, and account for factors that may affect the final installation.
At Red Box London, our experienced team carries out detailed site surveys to ensure every ready to fit kitchen installation is built on accurate information. This attention to detail helps us deliver kitchens that look exceptional and perform exactly as intended.
Trust Red Box London For Your Ready To Fit Kitchen Installation
Professional measurements are one of the most important steps in any ready to fit kitchen installation. They help prevent costly mistakes, maximise available space, and ensure a smooth and efficient installation process from start to finish.
At Red Box London, we provide expert kitchen installation services that combine careful planning, skilled craftsmanship, and attention to detail. By taking accurate measurements from the outset, we help homeowners achieve beautiful, practical kitchens that are designed to fit perfectly and stand the test of time.
