- Fulham · Southwest London Est. 2005 · Federation of Master Builders · HOUZZ · WHICH?


—— REDBOX LONDON
Extensions & Lofts in London.
Need more space but don’t want to move? Red Box London provides professional house extensions and loft conversions across London, helping homeowners make better use of their existing properties.

"Total professionalism and reliability."
HOUZZ REVIEW
Creating More
Space in Your London Home
House Extensions in London
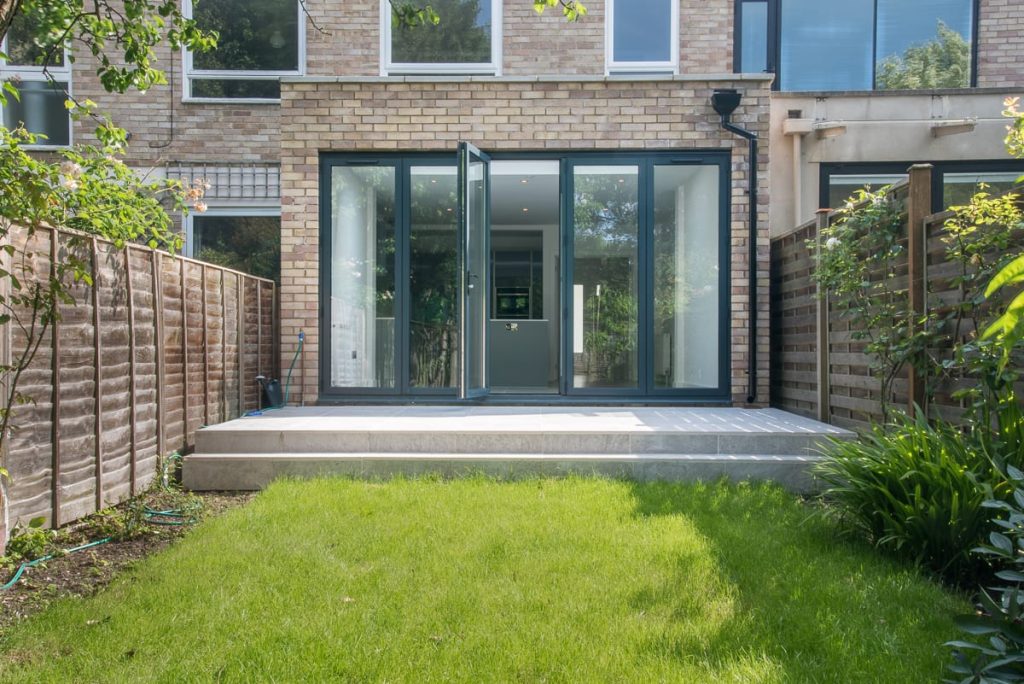
A house extension can create valuable extra space without the need to move. Red Box London delivers house extensions across London, from larger kitchens and living areas to additional bedrooms and bathrooms.
Rear Extensions
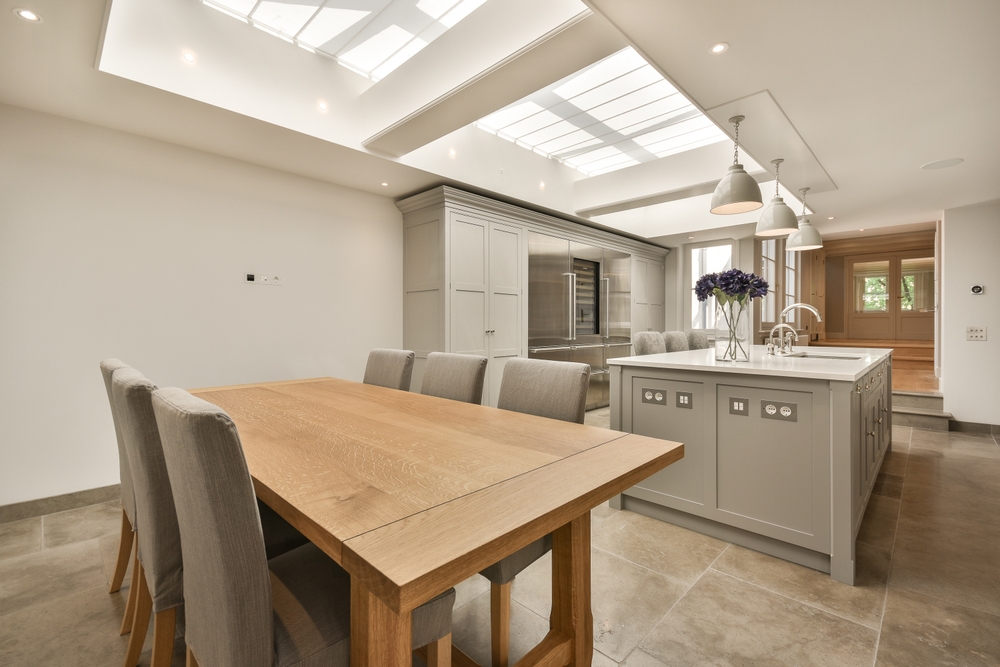
Extend into the space behind your property to create a larger kitchen, dining room or open-plan living area, with options for rooflights and glazed doors.
Side Return Extensions
Make better use of the space alongside your property, transforming an often-underused area into valuable additional living space.
Wraparound Extensions
Combining rear and side extensions, a wraparound extension can significantly increase floor space and provide greater flexibility for your new layout.
Single & Double-Storey Extensions
Choose a single-storey extension for additional ground-floor space or a double-storey extension to create extra accommodation across two floors.
Loft Conversions in London
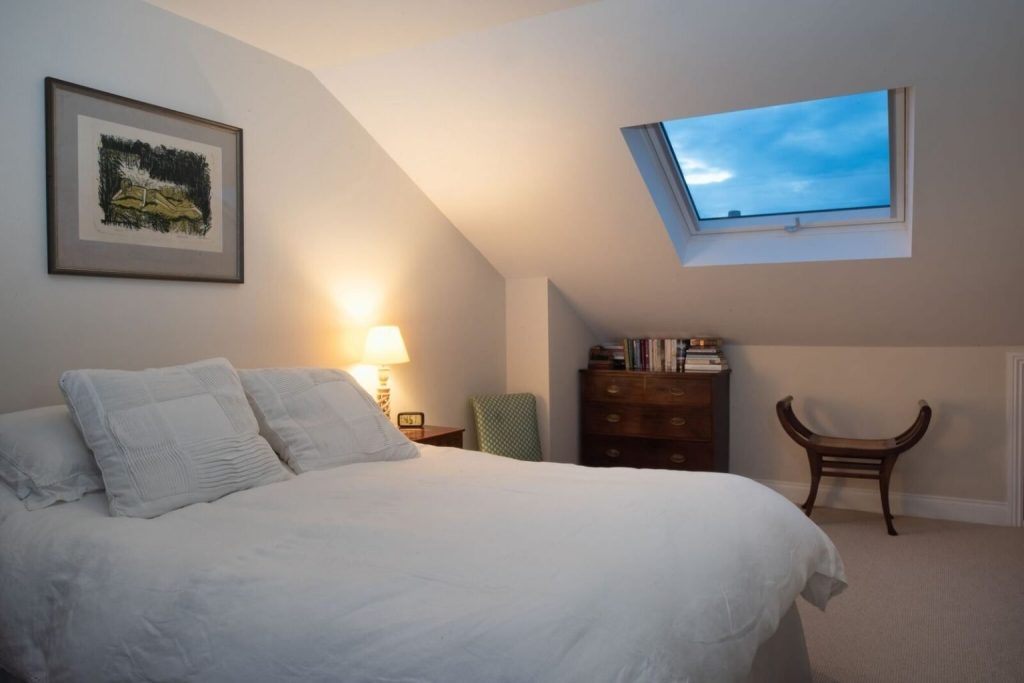
A loft conversion can transform unused roof space into a bedroom, bathroom, home office or additional living area. We work with different property and roof types to find the right approach for your home.
Roof Light Loft Conversions
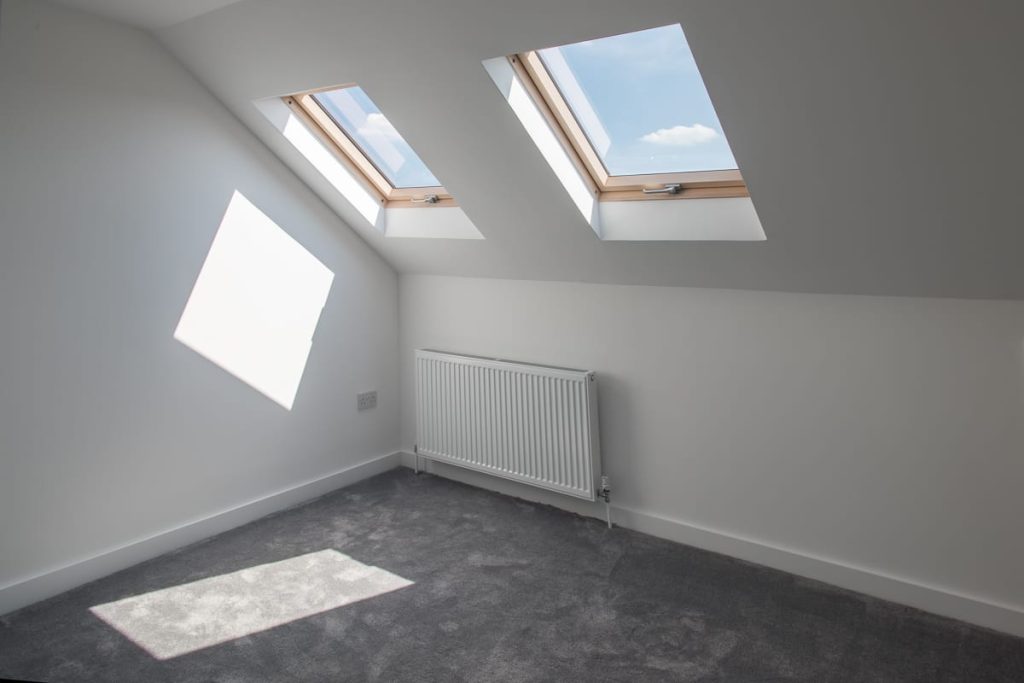
A simple way to convert existing loft space using skylight windows, suitable flooring and access without significantly altering the roof structure.
Dormer Loft Conversions
A dormer extends from the existing roof to provide additional headroom and floor space, making more of your available loft area.
Hip-to-Gable Loft Conversions
Ideal for certain semi-detached and detached homes, this option extends the sloping side of the roof to create more usable internal space.
Mansard Loft Conversions
A Mansard conversion alters the roof structure to maximise available space, making it a great option for creating a substantial new living area.
Thinking About Extending Your Home? Let's Talk
Whether you’re considering a house extension, loft conversion or a combination of both, speak to Red Box London about what you would like to achieve.
We’ll discuss your property, ideas and requirements and provide a free, no-obligation quotation tailored to your project.
Should You Choose a Loft Conversion or House Extension?
The best option depends on your property and what you want to achieve. If you want a larger kitchen, dining area or ground-floor living space, a rear, side return or wraparound extension may be the most practical solution. If you need another bedroom, bathroom, study or home office, converting unused roof space could make more sense. Some properties may benefit from both an extension and loft conversion as part of a wider renovation. Our team can assess your home, discuss your plans and help you understand the available options before you commit to the work.
20+
Years in business
100s
London homes renovated
FMB
Master Builder Member
5★
Houzz Best of Service
—— REDBOX LONDON
Frequently Asked Questions
We have done countless loft conversions and house extensions in London and have a wealth of knowledge and experience. We have collated some FAQS below.
Should I Choose a House Extension or Loft Conversion?
This largely depends on where you need additional space. A house extension is often suited to homeowners wanting a larger kitchen, dining room or ground-floor living area, while a loft conversion can be ideal for an additional bedroom, bathroom, study or home office. We can assess your property and discuss which option is likely to make the best use of the available space.
Do I Need Planning Permission for an Extension or Loft Conversion?
Not necessarily. Some extension and loft conversion projects can fall within permitted development rights, while others require planning permission. The requirements depend on factors including the property, location, size and proposed alterations. We can help you understand the planning considerations relevant to your project.
Can Red Box Help With the Design and Planning?
Yes. We can work alongside an architect you have already appointed or assist with the design and planning stages ourselves. Depending on the project, this can include drawings and guidance regarding planning permission and building regulations.
What Types of House Extensions Do You Build?
We work on a variety of extensions, including rear extensions, side returns, wraparound extensions and single and double-storey projects. The most appropriate design will depend on your property’s existing layout, available space and what you want to achieve.
What Types of Loft Conversions Do You Complete?
We can work on roof light, dormer, hip-to-gable and Mansard loft conversions. Each option offers different advantages, and not every style is suitable for every property. We can help determine which approach is appropriate based on your existing roof and requirements.
Can I Have Both a Loft Conversion and an Extension?
Yes. For homeowners undertaking a larger renovation, combining an extension with a loft conversion can provide considerably more living space across different areas of the home. Planning the projects together can also help create a more cohesive layout.
How Long Will an Extension or Loft Conversion Take?
Timescales depend on the size and complexity of the project, the amount of structural work involved and whether planning or additional professional input is required. Once we understand the scope of your project, we can provide a clearer schedule and keep you informed as work progresses.
Does Red Box Manage the Whole Project?
We can support the project from the early planning stages through to construction and finishing. Our experienced builders and tradespeople carry out the work, and we can also complete painting and decorating once the main construction is finished.
