
Red Box

—— REDBOX LONDON

Loft Conversion & Rear Extension of Family home in Putney.
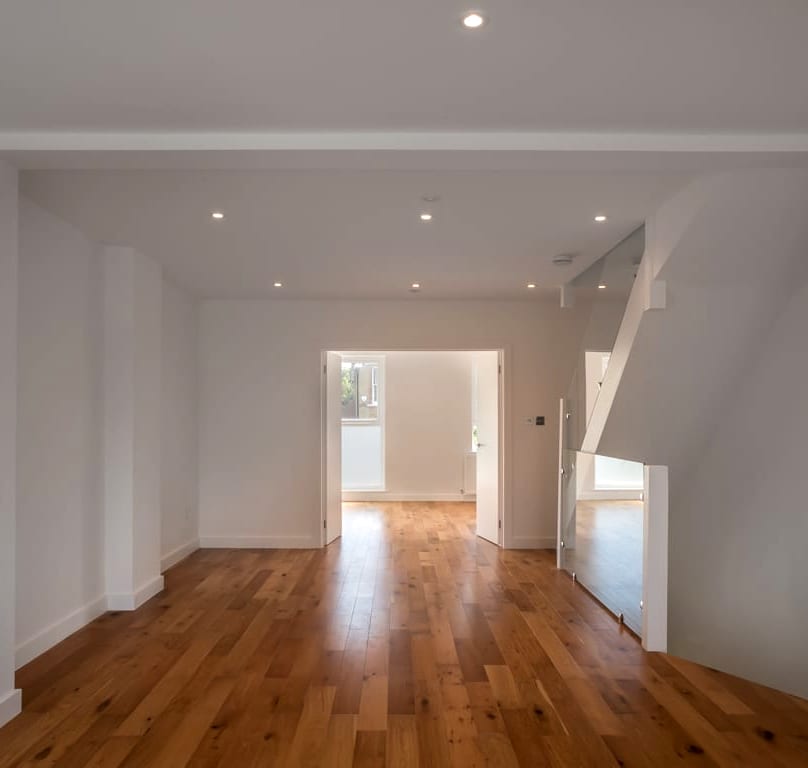
We provided full home renovations, a loft conversion, and brand-new rear extension for this house in Putney, South West London. The property was bought by a developer who wanted to create a large family home. We created 3 new bedrooms plus extra bathrooms for the property.

"Total professionalism and reliability."
HOUZZ REVIEW

Painting & Decorating Association Which? Trusted Trader TrustMark Government Endorsed Houzz Best of Service Federation of Master Builders Painting & Decorating Association Which? Trusted Trader TrustMark Government Endorsed Houzz Best of Service Federation of Master Builders

—— REDBOX LONDON

Introduction

The house was completely modernised during the renovations, with new wiring and plumbing throughout, bedrooms were created in the new loft conversion, and the kitchen space was made larger with the read extension. A new kitchen and new bathrooms were also fitted and installed amongst other refurbishment work to create a modern look and that ‘new build’ feel.

—— REDBOX LONDON

What our Putney client wanted

The key elements of this project were not only a full home renovation, the plans called for a whole “new build” feel for the property. The client wanted to create extra space with a loft conversion – for two new bedrooms and bathrooms, the final product called for a total of four bathroom facilities in the property – including one downstairs.
Part of the plans also we also created an open plan living space downstairs with new wooden flooring throughout the property being installed.
The property would require full modernisation of the plumbing and wiring to facilitate the new features, rooms and installation of Hive and I-Mist systems.
The client provided the kitchen and bathrooms for us to build & fit, whilst Red Box supplied and built the rest of the property’s renovations.
One of the main goals of the plans was, not only to create more space, but to add more natural light, we achieved this with large windows and multiple skylights, including one in the kitchen extension, roof windows in the loft conversion and skylights over the bathroom shower enclosure.
The client found Red Box through a trusted referral, Margoles Architects, choosing us after previous testimonials and visits from previous clients. We worked closely with both our team and the clients; to complete the project on time and within budget.
As the client was a private developer, the aim of this project was to be completed on time ready to put on sale as soon as possible, which we are happy to of achieved.

—— REDBOX LONDON

How we helped the client with their loft conversion & rear extension
We worked with the client from quote to completion, to achieve their goals and plan for their new dream home.
We successfully completed the modernisation of this Putney house with extra space and structural upgrades as requested, we also added many modern touches with all new kitchen and bathrooms, plus multiple skylights for letting in natural light – that the client desired.
Each step of the way we worked with the client to manage their expectations and requirements for the project, recommending products and solutions to complete their renovation vision.
After discussing the plans, quotation and specifications, the project budget was set as £135,000 + VAT which we achieved and completed the full renovation as scheduled, allowing the client to put the property on the market quickly.
Our project manager kept constant communication with the client, so they knew of any challenges, delays or queries that arose, made sure to build a strong relationship to make the process as stress free as possible working with the relevant suppliers and architect to complete the plans provided.

What we created for our client

The project required a lot of work with three main structural elements, the open plan living space, rear kitchen extension and the loft conversion, a lot of attention to detail was required, as with all our jobs. We ensured that the client was kept informed as the project progressed, first step would be to completely strip the house from top to bottom, including wiring and plumbing.
Once the structural work was completed, we then begun the process of laying new wiring, plumbing and flooring, the open plan living room space did cause a few issues due to building regulations, however we overcame this by installing the use of fire suppressant system – iMist.
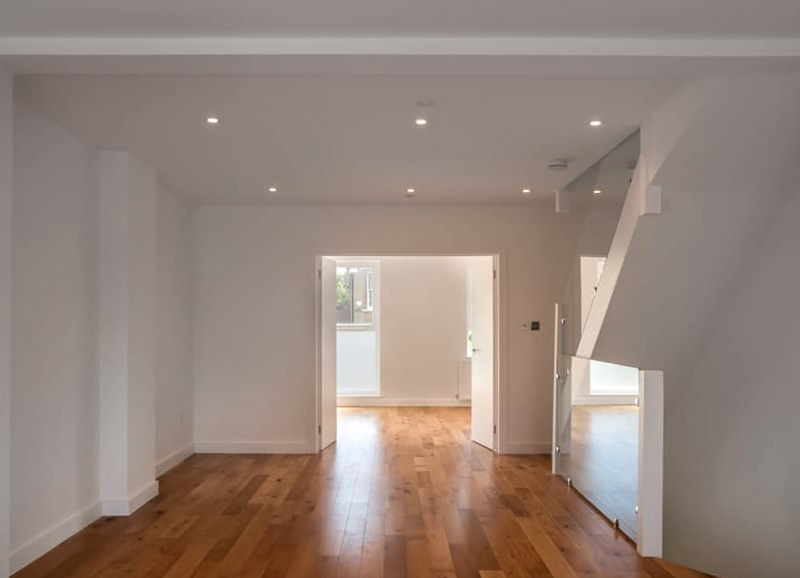
As requested in the clients designs, we created a glass staircase by upgrading the existing structure with glass balustrades, we needed to strengthen and modify the newel posts to complete this part of the project to the customers’ expectations.
We then fitted new bathrooms, the kitchen, completed painting & decorating throughout the whole house and added a new soakaway in garden for rainwater drainage. The new house boasted multiple skylights, to make use of natural light in the fresh new look house.New internal sliding doors were created for the dining room giving the room a bigger effect, the sliding doors were made by Howdens Joinery – with Eclisse Pocket Door Kits.
The finished product was a modern family home, with plenty of space to relax and entertain. The client was happy with the finished product, timing and budget, despite us needing to rewire the entire property due to the age. The client was able to get the house on the market with minimal delay.
Project style: Modern large family homeProject style: Large family home.

Project Budget:

£135,000

Project location:

Putney, South West London

Project type:

✓ Full Interior renovation
✓ Loft conversion
✓ Rear Kitchen Extension
✓ Structural changes to downstairs space
✓ New wiring & plumbing throughout
✓ Painting & Decorating
✓ New kitchen fitted
✓ New Bathroom fitted

Start date:

2016

Completion:

2017

Key suppliers:

• Velux Windows throughout
• Grohe (Bathroom)
• Geberit (Bathroom)
• Fire Suppressant System: iMist
• Dulux Trade Paints throughout • GPR roofing
• Schmidt Kitchens
• Hive installed throughout property
• Patio Doors by Slide & Fold