[vc_row full_width="stretch_row" full_height="yes" content_placement="middle" bg_type="image" bg_override="ex-full" css=".vc_custom_1710492267245{margin-top: 40px !important;margin-bottom: 60px !important;background-image: url(http://example148.fastgenerationsbackup.com/wp-content/uploads/2024/03/Photo-06-11-2023-18-26-06-3.jpg?id=10325 !important;background-position: center !important;background-repeat: no-repeat !important;background-size: cover !important;}" el_id="header-services"][vc_column width="2/3" css=".vc_custom_1643035349027{margin-top: 60px !important;margin-bottom: 60px !important;background-color: rgba(255,255,255,0.84) !important;*background-color: rgb(255,255,255) !important;}"][vc_column_text css=".vc_custom_1710490928999{padding-top: 30px !important;padding-right: 30px !important;padding-bottom: 30px !important;padding-left: 50px !important;background-color: rgba(255,255,255,0.01) !important;*background-color: rgb(255,255,255) !important;}"]
North Sheen
Case Study: Detached home in South West London undertakes refurbishment and new kitchen project. (North Sheen, Near Richmond, South West London).[/vc_column_text][/vc_column][vc_column width=”1/3″][/vc_column][/vc_row][vc_row css=”.vc_custom_1574939842379{padding-right: 30px !important;padding-left: 30px !important;}”][vc_column][vc_row_inner css=”.vc_custom_1658403324024{padding-top: 100px !important;padding-bottom: 100px !important;}”][vc_column_inner width=”1/2″ css=”.vc_custom_1658403638952{padding-right: 50px !important;padding-left: 50px !important;}”][dt_media_gallery_carousel image_border_radius=”0px” image_scale_animation_on_hover=”slow_scale” image_hover_bg_color=”disabled” slides_on_wide_desk=”1″ slides_on_desk=”1″ slides_on_lapt=”1″ slides_on_h_tabs=”1″ slides_on_v_tabs=”1″ item_space=”5″ gallery_image_zoom_icon=”icomoon-the7-font-the7-expand-02″ project_icon_color=”#ffffff” project_icon_border_width=”0px” arrow_bg_width=”36x” arrow_border_width=”0px” r_arrow_icon_paddings=”0px 0px 0px 0px” r_arrow_v_offset=”0px” l_arrow_icon_paddings=”0px 0px 0px 0px” l_arrow_v_offset=”0px” show_bullets=”y” bullet_color=”#bfbfbf” bullet_color_hover=”#a3a3a3″ bullets_h_offset=”0px” include=”10325,10326,10327,10328″][/vc_column_inner][vc_column_inner width=”1/2″][vc_column_text]
Introduction
[/vc_column_text][vc_column_text]Busy professional couple with young children wanted to transform the ground floor of their home in Richmond.
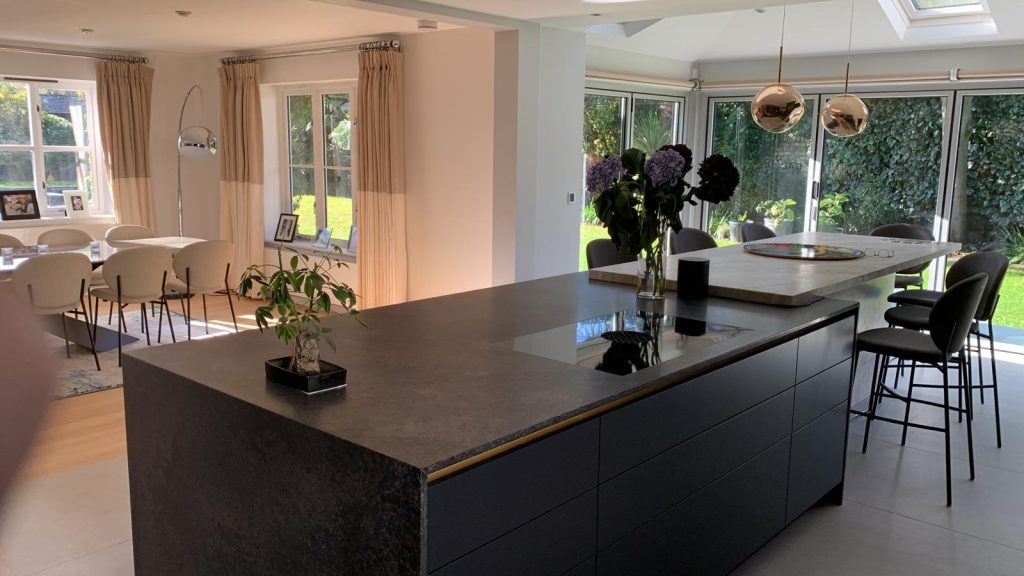
With a kitchen designed by Roundhouse we undertook structural work to open up the existing kitchen and sitting room to make a large open plan living area.
We cordoned off part of the existing kitchen to make a secondary kitchen and updated the utility room. We build and internal wall with a pocket fire door.[/vc_column_text][/vc_column_inner][/vc_row_inner][/vc_column][/vc_row][vc_row full_width=”stretch_row” gap=”10″ equal_height=”yes” content_placement=”middle”][vc_column width=”1/2″ offset=”vc_col-md-12 vc_col-sm-offset-0 vc_col-xs-12″][vc_column_text]Red Box fully project managed the work after having been introduced by Roundhouse. Using high quality products and paints we completed the project in the summer of 2023 while the family was mostly away abroad for the duration.[/vc_column_text][/vc_column][/vc_row][vc_row][vc_column width=”1/2″][vc_column_text]
Customer requirements
[/vc_column_text][vc_column_text]The client wanted to open the ground floor of the property and create a superb functional living and entertainment space.[/vc_column_text][vc_column_text]
The Red Box Solution
[/vc_column_text][vc_column_text]Fully project managed and arranged all the structural and Building Control aspects of the project.[/vc_column_text][/vc_column][vc_column width=”1/4″][vc_column_text]
Project location:
Stanley Rd, London, SW14 7DZ
[/vc_column_text][vc_column_text]
Duration:
2 Months[/vc_column_text][/vc_column][vc_column width=”1/4″][vc_column_text]
Project type:
✓Structural Changes and Extension
✓ Painting & Decorating
✓ Two New Roundhouse Kitchens
✓ New Howdens Utility Room
✓ New Plumbing
✓ New Electrics
[/vc_column_text][/vc_column][/vc_row][vc_row][vc_column css=”.vc_custom_1574939922102{padding-right: 30px !important;padding-left: 30px !important;}”][vc_empty_space height=”50px”][/vc_column][/vc_row][vc_row][vc_column width=”1/2″ css=”.vc_custom_1658403647084{padding-right: 50px !important;padding-left: 50px !important;}”][dt_media_gallery_carousel image_border_radius=”0px” image_scale_animation_on_hover=”slow_scale” image_hover_bg_color=”disabled” slides_on_wide_desk=”1″ slides_on_desk=”1″ slides_on_lapt=”1″ slides_on_h_tabs=”1″ slides_on_v_tabs=”1″ item_space=”5″ gallery_image_zoom_icon=”icomoon-the7-font-the7-expand-02″ project_icon_color=”#ffffff” project_icon_border_width=”0px” arrow_bg_width=”36x” arrow_border_width=”0px” r_arrow_icon_paddings=”0px 0px 0px 0px” r_arrow_v_offset=”0px” l_arrow_icon_paddings=”0px 0px 0px 0px” l_arrow_v_offset=”0px” show_bullets=”y” bullet_color=”#bfbfbf” bullet_color_hover=”#a3a3a3″ bullets_h_offset=”0px” include=”10330,10331,10332,10333,10334,10335″][/vc_column][vc_column width=”1/2″ css=”.vc_custom_1574939922102{padding-right: 30px !important;padding-left: 30px !important;}”][vc_column_text]
What we delivered for our client
[/vc_column_text][vc_column_text]The project took two and a half months and involved the installation of two Roundhouse kitchens, a Howdens utility room and full painting and decorating.
The plumbing and electrics were updated and a load bearing internal wall was removed.[/vc_column_text][vc_column_text]
The Red Box Difference
[/vc_column_text][vc_column_text]Red Box were able to help source various products and services to make sure the project ran smoothly.[/vc_column_text][/vc_column][/vc_row][vc_row][vc_column css=”.vc_custom_1574939922102{padding-right: 30px !important;padding-left: 30px !important;}”][vc_empty_space height=”150px”][/vc_column][/vc_row][vc_row][vc_column width=”1/2″ css=”.vc_custom_1574939922102{padding-right: 30px !important;padding-left: 30px !important;}”][vc_column_text]
Challenges
Running the Bora extractor under the floor.[/vc_column_text][vc_column_text]
Pain points
The subfloor structure was unsound and meant we had to shutter off the foundations of the two main living room.[/vc_column_text][vc_column_text]
Problems
A few structural issues took longer than expected but were overcome by quick thinking and resourcefulness.[/vc_column_text][/vc_column][vc_column width=”1/2″ css=”.vc_custom_1658403653404{padding-right: 50px !important;padding-left: 50px !important;}”][vc_column_text]
Before Photos
[/vc_column_text][dt_media_gallery_carousel image_border_radius=”0px” image_scale_animation_on_hover=”slow_scale” image_hover_bg_color=”disabled” slides_on_wide_desk=”1″ slides_on_desk=”1″ slides_on_lapt=”1″ slides_on_h_tabs=”1″ slides_on_v_tabs=”1″ item_space=”5″ autoplay=”y” gallery_image_zoom_icon=”icomoon-the7-font-the7-expand-02″ project_icon_color=”#ffffff” project_icon_border_width=”0px” arrow_bg_width=”36x” arrow_border_width=”0px” r_arrow_icon_paddings=”0px 0px 0px 0px” r_arrow_v_offset=”0px” l_arrow_icon_paddings=”0px 0px 0px 0px” l_arrow_v_offset=”0px” show_bullets=”y” bullet_color=”#bfbfbf” bullet_color_hover=”#a3a3a3″ bullets_h_offset=”0px” include=”10337,10338,10339,10340,10341,10342″][/vc_column][/vc_row][vc_row][vc_column css=”.vc_custom_1574939922102{padding-right: 30px !important;padding-left: 30px !important;}”][vc_empty_space height=”150px”][/vc_column][/vc_row][vc_row][vc_column css=”.vc_custom_1574939922102{padding-right: 30px !important;padding-left: 30px !important;}”][vc_row_inner][vc_column_inner][vc_column_text]
Products Used
[/vc_column_text][/vc_column_inner][/vc_row_inner][vc_row_inner][vc_column_inner width=”1/2″][vc_single_image image=”10325″ img_size=”full”][/vc_column_inner][vc_column_inner width=”1/4″][vc_column_text]
Kitchen
Kitchen by Roundhouse Design
Utility: (Clerkenwell) by Howdens
Tap: Rienza Chrome Swan Neck Monobloc Tap
Drying cabinet: Asko DC 7784V[/vc_column_text][vc_column_text]Paints
Little Greene French Grey(161)
Little Greene Flint (236)[/vc_column_text][/vc_column_inner][vc_column_inner width=”1/4″][vc_column_text]Appliances
Bora X Pure induction hob
Gaggenau Combi microwave & WD. Steam oven with water filter.
Gaggenau single oven
Miele tall integrated fridge
Quooker Flextap & CUBE
Neff hob in second kitchen.
Pocket doors by Eclisse.[/vc_column_text][/vc_column_inner][/vc_row_inner][vc_empty_space height="150px"][/vc_column][/vc_row][vc_row full_width="stretch_row" content_placement="middle" bg_type="image" bg_override="ex-full" css=".vc_custom_1713534754482{padding-top: 100px !important;padding-bottom: 100px !important;background: rgba(255,255,255,0.27) url(http://example148.fastgenerationsbackup.com/wp-content/uploads/2024/04/Photo-06-11-2023-18-26-08-7.jpg?id=10382 !important;background-position: center !important;background-repeat: no-repeat !important;background-size: cover !important;*background-color: rgb(255,255,255) !important;}"][vc_column width="1/2" css=".vc_custom_1658405267928{padding-top: 50px !important;padding-right: 50px !important;padding-bottom: 50px !important;padding-left: 50px !important;background-color: rgba(255,255,255,0.71) !important;*background-color: rgb(255,255,255) !important;}"][vc_column_text css=".vc_custom_1710492151936{padding-top: 50px !important;padding-right: 50px !important;padding-bottom: 50px !important;padding-left: 50px !important;background-color: rgba(255,255,255,0.01) !important;*background-color: rgb(255,255,255) !important;}"]
Customer reaction
Very happy with the finished product.
The result
High quality finish and stylish design.[/vc_column_text][/vc_column][vc_column width=”1/2″][/vc_column][/vc_row][vc_row css=”.vc_custom_1574940380157{padding-top: 30px !important;}”][vc_column][vc_separator color=”white” border_width=”10″ css=”.vc_custom_1574940192493{padding-top: 20px !important;padding-bottom: 20px !important;}”][vc_row_inner][vc_column_inner width=”1/2″ css=”.vc_custom_1577972960142{padding-right: 50px !important;padding-left: 50px !important;}”][vc_column_text]
Areas We Serve
We cover all postcodes in and around the North Sheen/Richmond Area area.
- SW14
[/vc_column_text][vc_column_text]
Why Choose Red Box
We specialise in home improvements, extensions, kitchen fitting and bathrooms as well as the associated services of plumbing, electrical and full decoration work.
Our team work closely with architects and designers, either engaged by us or which you may have already engaged. We are happy to follow your design or work with you on a design to fit your budget and taste.
We’d love to hear from you!
For any questions please fill out the quick form on the right to drop us an email and we will be in touch.[/vc_column_text][/vc_column_inner][vc_column_inner width=”1/2″ css=”.vc_custom_1574944224832{padding-right: 30px !important;padding-left: 30px !important;}”][vc_raw_html css=”.vc_custom_1574944217511{padding-right: 30px !important;padding-left: 30px !important;}”]JTVCZm9ybWluYXRvcl9mb3JtJTIwaWQlM0QlMjIxNzQ2JTIyJTVE[/vc_raw_html][/vc_column_inner][/vc_row_inner][/vc_column][/vc_row][vc_row][vc_column][rev_slider alias=”samplecasestudy”][vc_raw_html]JTNDaWZyYW1lJTIwc3R5bGUlM0QlMjJib3JkZXIlM0ElMjAwJTNCJTIyJTIwc3JjJTNEJTIyaHR0cHMlM0ElMkYlMkZ0cnVzdGVkdHJhZGVycy53aGljaC5jby51ayUyRndpZGdldHMlMkZidXNpbmVzc2VzJTJGcmVkLWJveC1tYWludGVuYW5jZS1sdGQlMkZyZXZpZXdzJTIyJTIwd2lkdGglM0QlMjIxMDAlMjUlM0IlMjIlMjBoZWlnaHQlM0QlMjI4MDBweCUzQiUyMiUzRSUzQyUyRmlmcmFtZSUzRSUwQSUzQ3NjcmlwdCUyMHR5cGUlM0QlMjJhcHBsaWNhdGlvbiUyRmxkJTJCanNvbiUyMiUzRSUwQSUwOSUwOSUwOSUwOSU3QiUyMCUyMiU0MGNvbnRleHQlMjIlMjAlM0ElMjAlMjJodHRwJTNBJTJGJTJGc2NoZW1hLm9yZyUyMiUyQyUwQSUwOSUwOSUwOSUwOSUyMiU0MHR5cGUlMjIlMjAlM0ElMjAlMjJPcmdhbml6YXRpb24lMjIlMkMlMEElMDklMDklMDklMDklMjJ1cmwlMjIlMjAlM0ElMjAlMjJodHRwcyUzQSUyRiUyRnd3dy5yZWRib3hsb25kb24uY29tJTJGY2FzZS1zdHVkaWVzJTJGcmVudGFsLXByb3BlcnR5LWtlbnNpbmd0b24lMkYlMjIlMkMlMEElMDklMDklMDklMDklMjJjb250YWN0UG9pbnQlMjIlMjAlM0ElMjAlNUIlMEElMDklMDklMDklMDklN0IlMjAlMjIlNDB0eXBlJTIyJTIwJTNBJTIwJTIyQ29udGFjdFBvaW50JTIyJTJDJTBBJTA5JTA5JTA5JTA5JTIydGVsZXBob25lJTIyJTIwJTNBJTIwJTIyMCUyODIwNyUyOSUyMDgzMS0xNTM5JTIyJTJDJTBBJTA5JTA5JTA5JTA5JTIyY29udGFjdFR5cGUlMjIlMjAlM0ElMjAlMjJjdXN0b21lciUyMHNlcnZpY2UlMjIlMEElMDklMDklMDklMDklN0QlMjAlNUQlMjAlN0QlMEElMDklMDklM0MlMkZzY3JpcHQlM0UlMjAlMEElMDklMDklM0NzY3JpcHQlMjB0eXBlJTNEJTIyYXBwbGljYXRpb24lMkZsZCUyQmpzb24lMjIlM0UlMEElMDklMDklMDklN0IlMjAlMjIlNDBjb250ZXh0JTIyJTNBJTIwJTIyaHR0cCUzQSUyRiUyRnNjaGVtYS5vcmclMjIlMkMlMEElMDklMDklMDklMjAlMjAlMjIlNDB0eXBlJTIyJTNBJTIwJTIyUHJvZHVjdCUyMiUyQyUwQSUwOSUwOSUwOSUyMCUyMCUyMm5hbWUlMjIlM0ElMjAlMjJVcG1hcmtldCUyMFdlc3QlMjBMb25kb24lMjByZW50YWwlMjBwcm9wZXJ0eSUyMG1vZGVybmlzZWQlMjBhbmQlMjBtYXJrZXRlZCUyMGJlYXV0aWZ1bGx5JTIwdG8lMjBuZXclMjB0ZW5hbnRzLiUyMiUyQyUwQSUwOSUwOSUwOSUyMCUyMCUyMmFnZ3JlZ2F0ZVJhdGluZyUyMiUzQSUwQSUwOSUwOSUwOSUwOSU3QiUyMiU0MHR5cGUlMjIlM0ElMjAlMjJBZ2dyZWdhdGVSYXRpbmclMjIlMkMlMEElMDklMDklMDklMDklMjAlMjJyYXRpbmdWYWx1ZSUyMiUzQSUyMCUyMjQuOSUyMiUyQyUwQSUwOSUwOSUwOSUwOSUyMCUyMnJldmlld0NvdW50JTIyJTNBJTIwJTIyMzIlMjIlMEElMDklMDklMDklMDklN0QlMEElMDklMDklMDklN0QlMEElMDklMDklM0MlMkZzY3JpcHQlM0U=[/vc_raw_html][/vc_column][/vc_row][vc_row][vc_column][vc_column_text]
Get In Touch
[/vc_column_text][vc_row_inner][vc_column_inner el_class=”gclidcallus” width=”1/3″][vc_column_text]
Call Us
[/vc_column_text][/vc_column_inner][vc_column_inner width=”1/3″][vc_column_text]
Email Us
[/vc_column_text][/vc_column_inner][vc_column_inner width=”1/3″][vc_column_text]
Find Us
19 Hurlingham Studios, Ranelagh Gardens, Fulham, London SW6 3PA
[/vc_column_text][/vc_column_inner][/vc_row_inner][/vc_column][/vc_row]