- Fulham · Southwest London
- Est. 2005 · Federation of Master Builders


—— REDBOX LONDON
Loft Conversions in London.
Outgrown your space or keen to add lasting value to your home? A London loft conversion can give you the extra living space you need and save you the hassle and expense of moving. It can also significantly improve your home’s saleability.

"Total professionalism and reliability."
HOUZZ REVIEW
Painting & Decorating Association
Which? Trusted Trader
TrustMark Government Endorsed
Houzz Best of Service
Federation of Master Builders
Painting & Decorating Association
Which? Trusted Trader
TrustMark Government Endorsed
Houzz Best of Service
Federation of Master Builders
—— REDBOX LONDON
How Does Our
London Loft Conversion Service Work
If you have an idea of any scale; from a tiny, small loft conversion to an ambitious full semi-detached house loft conversion or detached house loft conversion, we can help. Over the years, Red Box has increasingly become the loft conversion company London residents have turned to for guidance.
Our team has a wealth of experience gained through a range of projects. We’ve worked with residents like you to achieve their London loft conversion dreams – from creating countless home office spaces to adding new spacious bedrooms.
Initial Quotation
We start all loft conversion projects with a visit to your property to gain a detailed understanding of your project. We will ask you about your ideas, needs, budgets & timeframe. We transparently price every job so you don’t have any surprises along the way.
Loft Conversion Design
As one of the best loft conversion specialists London has to offer, we can help with the design process in a number of ways. If you already have an architect in place, we can work hand in hand with them. If not, we can help you with the design work ourselves. We can even draw up your ideas and provide any required CAD drawings and help if planning permission is required.
Pre-Conversion Survey
Most reputable loft conversion companies in London will want to undertake a survey for large or complex conversion projects. They will probably involve an architect too. Simpler projects might not require expert input, but still need careful planning. As one of the best loft conversion companies in London, we are always available to provide wholly independent advice however you are approaching the job.
Loft Specialists In London
As a loft conversion company in London with 17+ years experience, Red Box has worked in all property types creating new bedrooms, bathrooms, playrooms, studies and home offices. We have created extra storage space (sloped ceilings are perfect for storing books) and given children space to play too. Your only decision is how you want to take advantage of the extra space.
So, if you’re browsing for “loft conversion specialists near me,” look no further! Whatever style is best for your property – roof light, dormer, hip-to-gable or mansard – as a trusted company, our builders will ensure you get a finished product that is right for the style of your home and within your budget.
We also specialise in home repairs, bespoke extensions and other building projects – take a look at our gallery for some inspiring examples.
Thinking About A Loft Conversion? Let's Talk
Whether you’re looking to create an extra bedroom, home office or living space, our experienced team is here to help. We’ll discuss your ideas, answer your questions and provide a free, no-obligation quotation tailored to your home and budget.
Different Loft Conversion Types
There are four main project types – roof light, dormer, hip-to-gable and Mansard. The best style for your home will depend on the type and age of your house as well as your budget. As a specialist, we have worked with every kind of loft extension London homeowners have thrown at us.
It is important to note that many projects are covered by permitted development rights and won’t need planning permission unless you live in specific areas. This means most small loft conversions, office spaces and bathroom conversions in London are relatively straightforward. A larger Mansard conversion, however, will nearly always requires planning consent as they change the roof shape and structure. However you wish to proceed, we always recommend getting professional advice. Mistakes can prove costly.
20+
Years in business
100s
London homes renovated
FMB
Master Builder Member
5★
Houzz Best of Service

What Is A Roof Light Conversion?
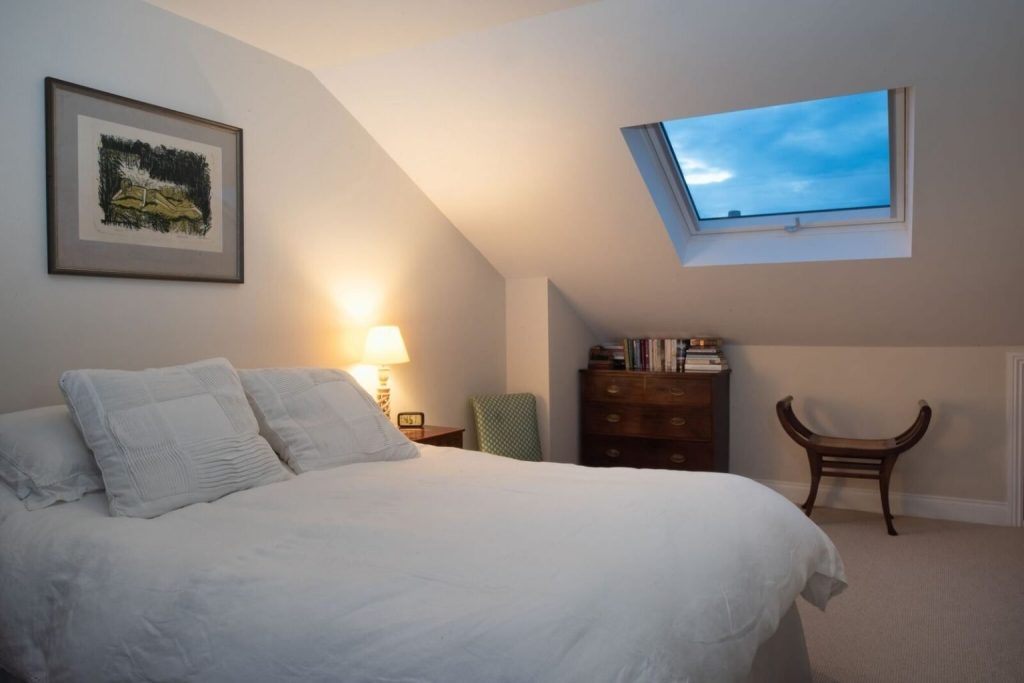
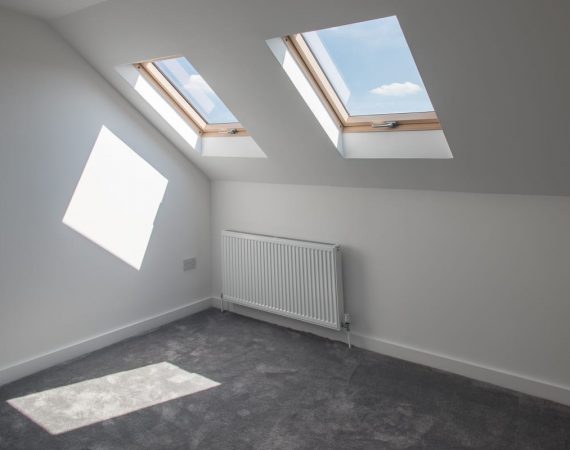
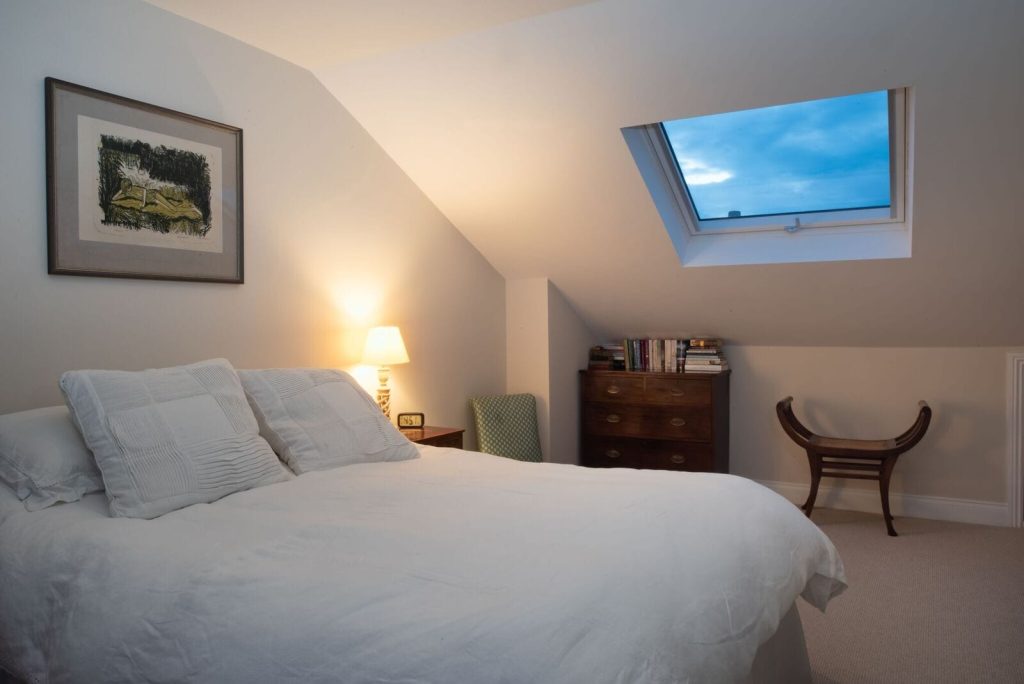
Rooflight loft conversions (also known as Skylight or Velux) are, perhaps, the simplest type of project for most homeowners. They don’t involve changes to the shape and pitch of the roof. Redbox has a proven track record of managing roof light conversion projects of all shapes and sizes. Just ask us for a quote.
Rooflight loft conversions simply require skylight windows, a proper floor and a staircase to make the room more accessible. As a result, the cost of a roof light conversion tends to be less than for an equivalent dormer, mansard or hip-to-gable project. If you are considering expanding you home by converting loft space, this might be the answer.
What Is A Hip-To-Gable Conversion?
Hip-to-gable projects are only suitable for semi-detached and detached houses as they need a free sloping side roof. They work by extending the sloping ‘hip’ roof outwards to create a new vertical ‘gable’ wall. This creates valuable extra space for a bedroom, bathroom or home office.
A hip-to-gable project cost is typically higher than for other terraced, detached and semi-detached options as it involves changing the roofline. If you have a detached house with sloping roofs at either end, you have the option of a double hip-to-gable extension.


What is a Dormer Conversion?
You see a lot of Dormer loft conversions in London. They are recognisable as the box shaped structure added onto a pitched roof. The conversion creates interior walls that sit at a 90 degree angle to the floor. This helps to expand not only your headspace, but floorspace too.
It is worth considering a dormer if you have a pitched roof. They are often popular because they create new headspace. Dormers are perfect for lofts that are just that little bit too small.
What is a Mansard Conversion?
A Mansard extension is the most dramatic and space-making option. This style extension runs the whole length of your home’s roof and features a flat roof, with the back wall sloping inwards at an angle of 72 degrees. Windows are usually fitted within small dormers which extend from the roof to project light into the new space.
Investing in mansard loft conversion in London typically appeal to homeowners who want, in effect, to have an extra floor without the hassle of moving. It can add considerable value to a property too. A Mansard extension can be added to the property’s rear or front if permission allows too.

—— REDBOX LONDON
Frequently Asked Questions
We have done countless loft conversions in London and have a wealth of knowledge and experience. We have collated some FAQS below.
How Much Does A Loft Conversion Add To A London Home?
A professionally completed loft conversion can add significant value to your property while creating valuable additional living space. Although figures vary, studies suggest a loft conversion could increase the value of a home by around 20%, with properties in London often seeing even greater returns due to strong demand for additional space. The exact increase will depend on factors such as the quality of the conversion, the location of your property and the type of room created. Beyond increasing your property’s value, a loft conversion can also improve the way your home works for your family without the need to move.
Do You Need Planning Permission For A Loft Conversion?
Many loft conversions can be completed under Permitted Development Rights, meaning planning permission may not be required. However, permission could be necessary if your project exceeds permitted size limits, significantly alters the roof shape, uses unsuitable external materials or if your property is located within a conservation area or is a listed building. Regardless of whether planning permission is required, Building Regulations approval will almost always apply. At Red Box London, we’ll explain exactly what approvals your project needs and guide you through the process before work begins.
Do I Need An Architect For A Loft Conversion?
Not every loft conversion requires an architect, but larger or more complex projects often benefit from professional design expertise. If architectural drawings or structural calculations are needed, we can work alongside experienced architects and structural engineers to ensure every aspect of the project is properly planned. If your project is more straightforward, we’ll advise you on the most practical and cost-effective approach. Our aim is to make the process as simple as possible while ensuring the finished conversion meets your expectations.
How Long Will A Loft Conversion Take?
Most loft conversions take between four and eight weeks to complete, although the exact timeframe depends on the size, complexity and specification of the project. More extensive conversions involving dormers, bathrooms or structural alterations may require additional time. Before work begins, we’ll provide a realistic programme of works and keep you informed throughout every stage of the project. Our experienced project managers carefully coordinate the build to minimise disruption while maintaining the highest standards of workmanship.
Will My Loft Conversion Meet Building Regulations?
Yes. Every loft conversion must comply with current Building Regulations covering structural integrity, fire safety, insulation, ventilation, staircases and electrical installations. We work closely with qualified professionals throughout the project to ensure all required standards are met. Compliance not only ensures your family’s safety but also provides peace of mind should you decide to sell your property in the future.
Can I Stay In My Home During A Loft Conversion?
In most cases, yes. One of the advantages of a loft conversion is that much of the work is carried out from the roof, meaning disruption inside your home is often kept to a minimum during the early stages. There may be some periods where additional work takes place inside the property, such as installing the staircase, but we’ll always keep you informed in advance and plan the work carefully to minimise inconvenience.
Will Red Box Manage The Entire Loft Conversion Project?
Absolutely. From the initial consultation through to the final finishing touches, Red Box London manages every stage of your loft conversion. We’ll coordinate specialist trades, oversee schedules, monitor quality and keep you updated throughout the build. You’ll have a dedicated project manager as your main point of contact, ensuring the project runs smoothly, communication remains clear and every detail is completed to the highest possible standard.
