Home Renovation Trends: Wetrooms for Your Bathroom
Many home owners are considering creating wet rooms in their homes, versus a traditional bathroom.
A wet room can give your home that little bit of a luxury look to visitors and there’s something that little bit freeing and fun about not being confined to a small box shower or bath tub and the worry of splashing the floor!
What is a wetroom?
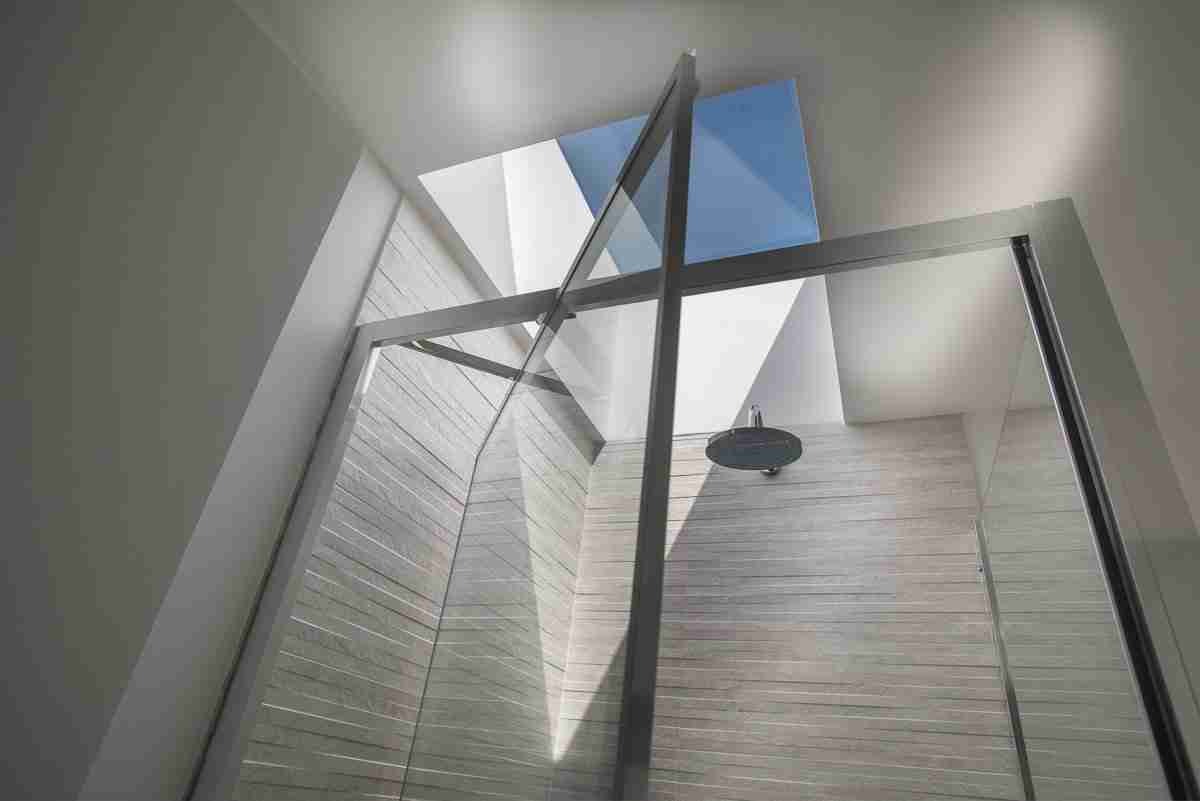
Simply put, a wet room is a bathroom that can get completely wet. It is a fully tiled floor that has been tanked (Waterproofed) instead of having a conventional shower or bath tub. As the entire room has been tanked, there’s no need for glass screens/shower doors or dividers – the entire room becomes the shower enclosure and a drain on the floor – trends are showing that some home owners do prefer to add a shower panel – to avoid too much splashing across the room.
The cost of a wet room can be in the region of around £5000-£10,000. If the wet room and waterproofing are not done correctly, water damage repairs can be costly, it is especially important to ensure adequate tanking for flats and apartments.[vc_single_image image=”7710″ img_size=”full”]
There are many benefits to installing a wetroom into your home, here are a few:
-
- Space saving – A wet room can help even the smallest of bathrooms feel bigger, by removing an old bath or shower enclosure you open up more space in the room.
- Easy to clean – with no fixtures in the way you’ll have less hassle cleaning the floor – underfloor heating can also help reduce time spent cleaning!
- Increased safety factor – special non slip tiles make the room safer than traditional floor tiling.
- Adds value to your property – Phil Spencer, best known for Location, Location, Location suggests that adding a new bathroom to your home will add an extra 2.88% to the value of it. A wet room is likely to add even more.
- Makes bathroom more accessible – added tip – pet owners will find it far easier to give the dog a bath in a wet room versus trying to have them stay in the bathtub!
- Stylish looking and more design options
But won’t it be slippery after a shower?Quite a common thing for people considering a wet room to misunderstand, but wet room floor tiles are infact safer than standard bathroom floor tiling.
A wetroom’s floor features special slip-resistant tiles and fitted level to ensure maximum safety when wet (or dry).
Will everything get damp and steamy?
Smaller rooms can be tricky with retaining the moisture, however with good ventilation and extractor fan installed you can easily overcome any potential issues.Challenges and Decisions
There are a few key areas and options to consider when planning a wet room. Whilst some of these aren’t necessary, they are worth thinking about before starting to work as it would be less work to put them in from the beginning, rather than going back to install later on.
Drainage & Tanking
This is vital for any wet room, without adequate tanking and drainage systems in place you risk substantial maintenance and repair costs due to any leakages or water damage. The costs and plans for this must be added to your plans from the beginning.
You will also need to incorporate a slight gradient into the floor in order to channel any water that escapes the shower or sink area.
Ventilation
As already mentioned above, proper ventilation options are needed for a wet room (or any bathroom in fact), to avoid mould growth and supply a healthy air flow circulation. If the room has no external windows, an extractor fan will need to be fitted to remove the moisture.
Choose your floor tiles
Wet room floor tiles are different to standard bathroom tiling, they have a non-slip coating to ensure safety when wet. It is important to get the right type of tiling installed to avoid any accidents or injuries – we recommend avoiding high gloss/polished sheen tiles.
Underfloor heating
Whilst underfloor heating isn’t necessary, this added perk to your bathroom has benefits. Not only does it keep your feet toasty warm as you walk barefoot across the tiles – it also helps dry the wet room quicker, meaning less mould risk and less time cleaning the floor.
Underfloor heating should however be decided upon before the project starts, as it is far easier to install at this stage rather than later down the line – and isn’t that much extra work when you’re already waterproofing and tiling the floor.[vc_single_image image=”8943″ img_size=”full”]The importance of tanking your bathroom – (whether you choose a wet room or a standard bathroom).
Tanking can often be missed as a step in installing a new bathroom. Whilst, many home owners have the opinion that if the bathroom is fitted properly tanking would be irrelevant. However, with the process being fairly inexpensive, it is a worthwhile insurance for the future of your home – should the unthinkable happen.
Another reason, some home owners and/or companies may skip installing the tanking system process in an installation, is they believe that bathroom tiles are waterproof anyway. Which to a certain level, they can be, however, this can depend on the type of stone used – natural stones are not always waterproof, same goes for grouting which can soak up the water.
So, what is tanking? The simplest explanation is, taking is a waterproof membrane that are fitted beneath the tiles/flooring of your bathroom. Tanking can come in sheet or liquid form (i.e sheet membrane or a paint on product).
The idea behind the tanking system, is that once it is fitted, the room /area will be water tight, so the background material/surfaces cannot be damaged by any water leakage.
If your shower has mould starting to grow along the grouting lines, chances are your bathroom was never tanked and the water has been absorbed into the grout and the plasterboard has become a breeding ground for mould.
If your bathroom fitter hasn’t suggested tanking – we recommend asking them why before starting any project.
If you are planning to do work in your home planning is key, we hope these tips and ideas for home renovation shower and bathroom options has helped, reach out to start planning your bathroom renovation.
For inspiration see some of our website and Instagram photos as these can really help with inspirational ideas. If you would like more ideas or advice, then, by all means, drop us an email with a list of what you’d like to achieve, and we’ll advise you as to how to make your budget stretch as far as possible.