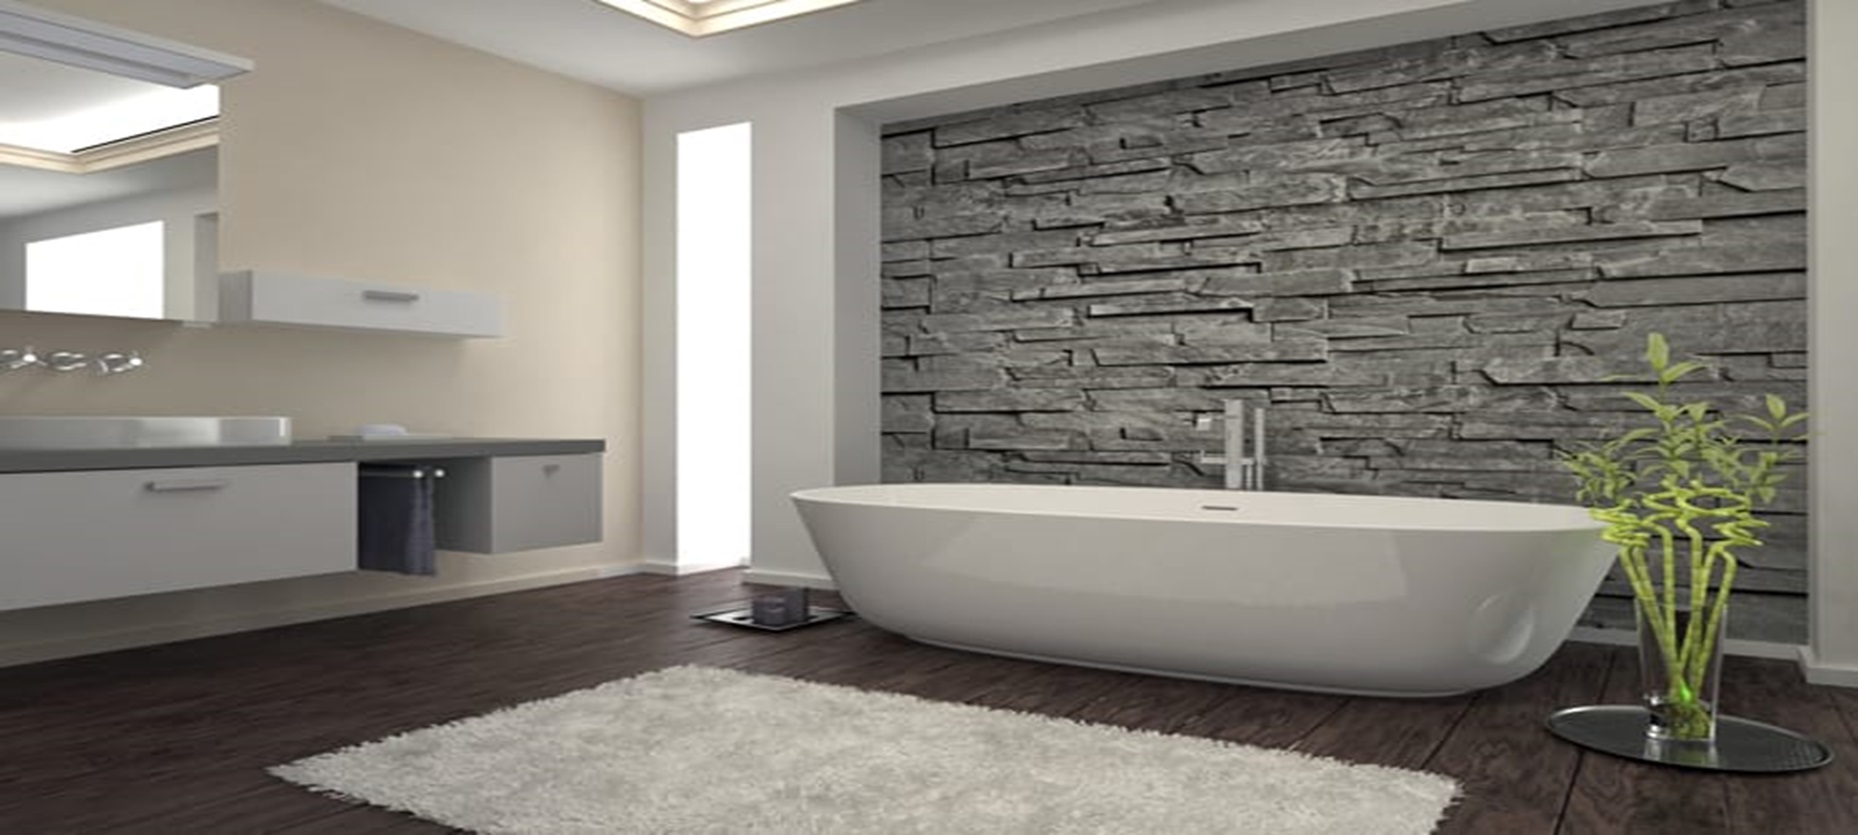
Bathroom Renovations: Design Ideas for Contemporary Living

Bathroom Renovations: Design Ideas for Contemporary Living

Bathroom Renovations: Design Ideas for Contemporary Living

Bathroom renovations offer the opportunity to completely transform one of the most important spaces in your home. A well-designed bathroom should combine style, comfort, and practicality, creating a space that works effortlessly for everyday use. For modern homes, contemporary bathroom design focuses on clean aesthetics, efficient layouts, and high-quality finishes. At Red Box London, we approach bathroom renovations with a focus on creating spaces that feel refined, functional, and aligned with your preferences and requirements.

Clean Lines and Minimalist Design

Contemporary bathrooms are often defined by simplicity. Clean lines, uncluttered surfaces, and a balanced layout create a calm and modern environment. Wall-mounted units, concealed storage, and frameless fixtures help achieve a sleek finish while keeping the space organised. This minimalist approach not only enhances the visual appeal but also makes the bathroom easier to maintain and use on a daily basis.

Neutral Colour Palettes with Depth

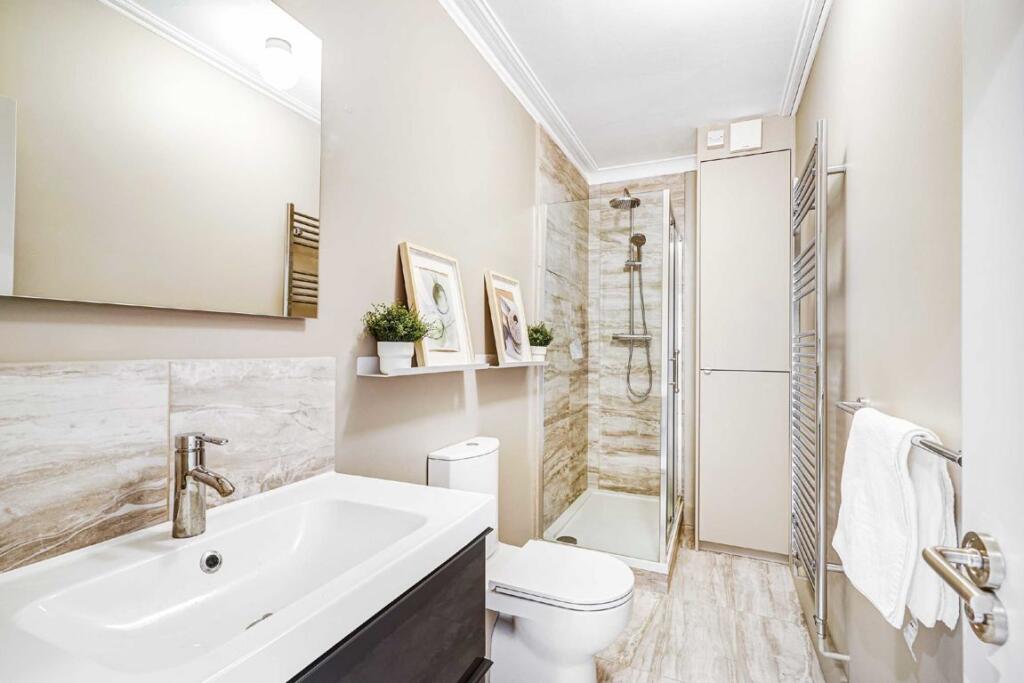
Modern bathroom renovations often feature neutral tones such as white, grey, and soft earth shades. These colours create a timeless base that feels bright and spacious. To add depth and character, different textures and finishes can be introduced through tiles, worktops, or feature walls. This combination keeps the design visually interesting while maintaining a cohesive and contemporary look.

Walk-In Showers and Open Spaces

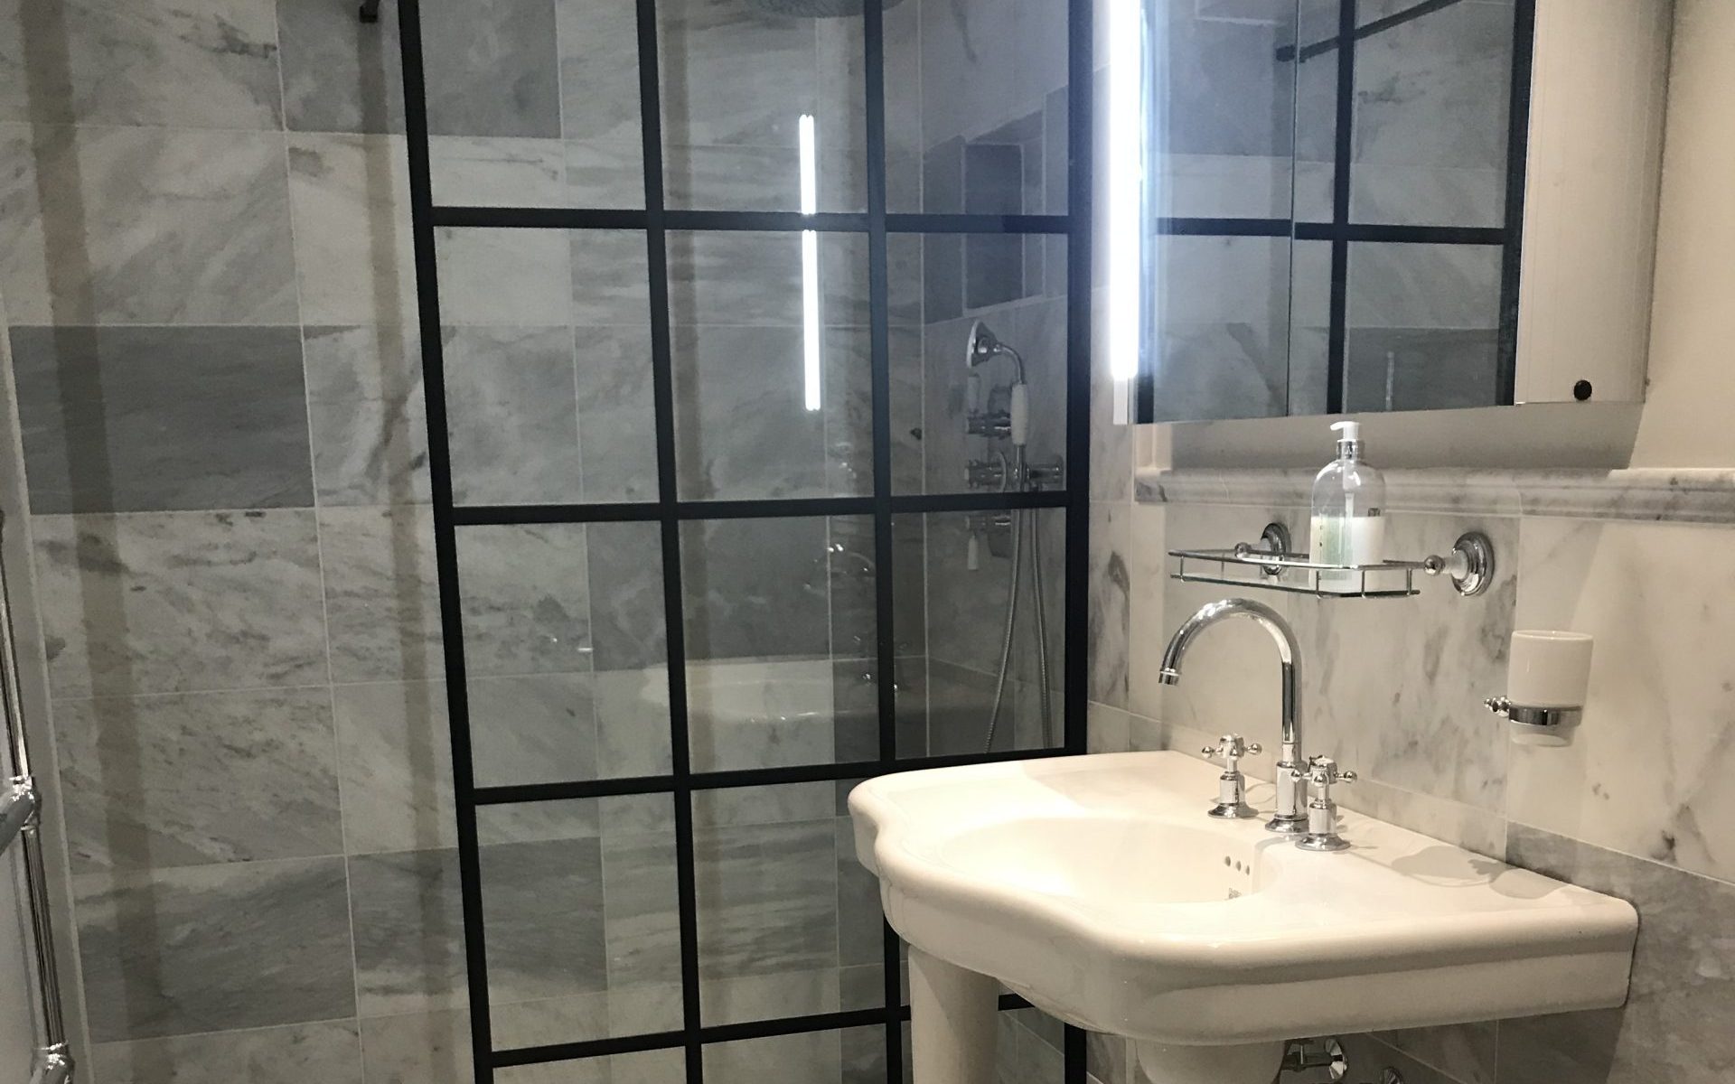
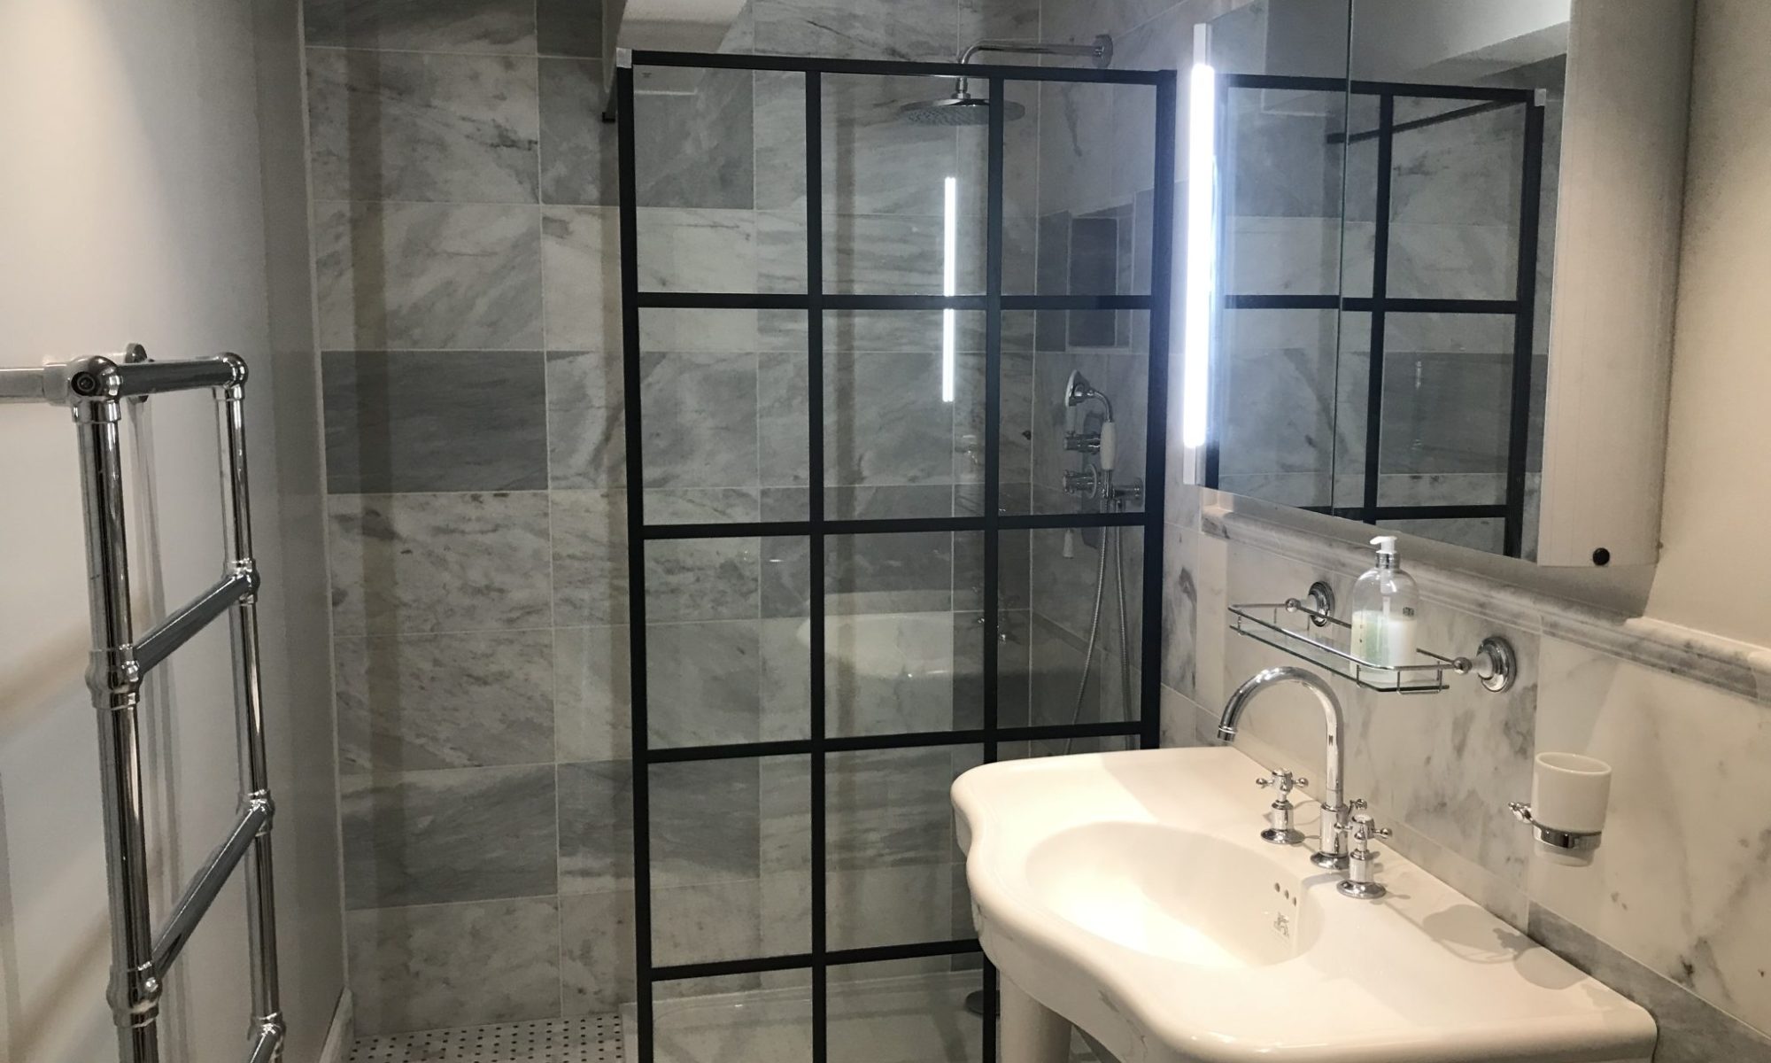
Walk-in showers are a key feature in many contemporary bathroom designs. They create a more open and accessible layout, making the space feel larger and more modern. Frameless glass panels, level flooring, and streamlined fittings contribute to a seamless appearance. This design also improves usability, offering a practical solution for everyday living.

Smart Storage Solutions

Storage is an essential part of any bathroom renovation. Contemporary designs focus on keeping the space tidy and clutter-free through smart, integrated storage. Built-in shelving, mirrored cabinets, and hidden compartments help maximise space without compromising on style. This ensures your bathroom remains organised while maintaining a clean and refined appearance.[vc_single_image image=”10382″ img_size=”full” css=””][vc_single_image image=”7238″ img_size=”full” css=””]

Modern Fixtures and Finishes

Fixtures play a significant role in defining the overall look of your bathroom. Contemporary bathroom renovations often include high-quality taps, rainfall showers, and sleek basins that combine functionality with design. Finishes such as matte black, brushed brass, or polished chrome can be used to add a subtle design statement, enhancing the overall aesthetic of the space.

Lighting That Enhances the Space


Lighting is an important element in modern bathroom design. A combination of task lighting, ambient lighting, and feature lighting helps create a well-balanced environment. LED mirrors, recessed lighting, and subtle accent lights can be used to highlight key areas and improve usability. Well-planned lighting enhances both the functionality and atmosphere of the bathroom.

Designed Around Your Preferences and Requirements

Every bathroom renovation should reflect how you use the space. Whether you prefer a spa-like environment or a practical, family-friendly layout, the design should be created around your preferences and requirements. Working with experienced professionals ensures that every detail, from layout to finishes, is carefully considered to create a bathroom that suits your lifestyle.

Get in Touch for Bespoke Bathroom Renovation Solutions

Bathroom renovations for contemporary living focus on creating spaces that are both visually appealing and highly functional. By combining clean design, smart storage, and high-quality materials, you can achieve a bathroom that enhances your home and your daily routine. At Red Box London, we deliver bathroom renovations that are designed around your preferences and requirements, helping you create a modern space that feels both comfortable and refined.
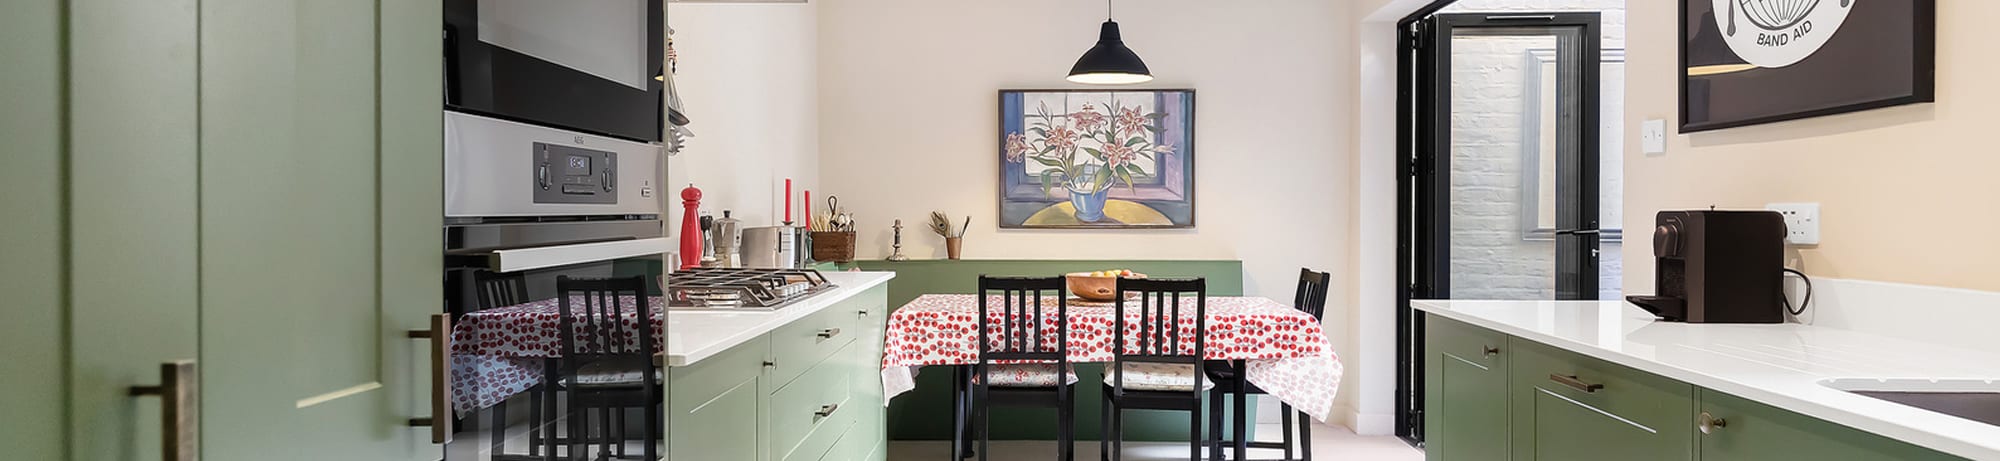
Off The Shelf Kitchens Installation in Brompton: Is It Right for Your Home?

Kitchen shepherds bush

Off The Shelf Kitchens Installation in Brompton: Is It Right for Your Home?

When updating your kitchen, one of the first decisions you’ll make is whether to choose a bespoke, custom-made solution or an off-the-shelf kitchen. For many Brompton homes, from elegant period conversions to modern apartments, off-the-shelf kitchens can be a smart, cost-effective choice. But how do you know if this option is right for your home? Here’s a practical guide.

What Are Off-The-Shelf Kitchens?

Off-the-shelf kitchens are pre-manufactured units and cabinetry systems that come in standard sizes and finishes. Unlike bespoke designs that are fully custom-built to specific measurements, these kitchens are produced in set modules, which can be combined in a variety of configurations to suit your layout.

This approach makes them widely available, easier to source, and often more affordable than fully bespoke solutions. They still offer a range of colours, styles, and hardware options, allowing homeowners to achieve a well-designed space without a long design process.

When They Work Well in Brompton Homes

Smaller or Standard-Sized Spaces
Many Brompton kitchens, particularly in apartments or Victorian-era conversions, fit well with standard cabinet sizes. In these spaces, off-the-shelf units can be organised efficiently without the need for custom fabrication.

Budget-Conscious Renovations
If your priority is updating the look and function of your kitchen without incurring the higher costs of bespoke cabinetry, off-the-shelf kitchens offer great value. You get quality materials and finishes while keeping overall project costs competitive.

Quick Turnaround Projects


Because off-the-shelf cabinets are manufactured ahead of time, lead times tend to be shorter. For homeowners on a tight schedule, perhaps moving in soon or coordinating with other renovation works, this can be a major advantage.[vc_single_image image=”10382″ img_size=”full” css=””][vc_single_image image=”10342″ img_size=”full” css=””]

The Importance of Professional Installation

Whether you choose off-the-shelf or bespoke, installation quality has a huge impact on the final result. Professional installers ensure accurate fitting, alignment, plumbing and electrical integration, and a polished finish. Cabinets that are simply “bought and fitted” without proper expertise can lead to gaps, misalignments, and premature wear.

Working with a trusted installer like Red Box London means your kitchen will not only look great but perform reliably over time. Installation teams can also advise on layout optimisation and potential adaptations that make your off-the-shelf kitchen function even better.

Making the Right Choice for Your Home

Off-the-shelf kitchens are a strong choice for many Brompton homes, especially where space, budget, and timelines align with the benefits they offer. They deliver stylish results without lengthy wait times and can be tailored through clever planning and professional installation.However, if your property has unusual dimensions or you have very specific design goals, a bespoke solution may be worth the extra investment. By weighing your priorities and consulting with experienced professionals, you can choose a kitchen solution that feels right for your Brompton home, both now and in the years to come. Get in touch with our expert team today for off the shelf kitchens installation in Brompton.

Smart Bathroom Storage Ideas for a More Organised Home

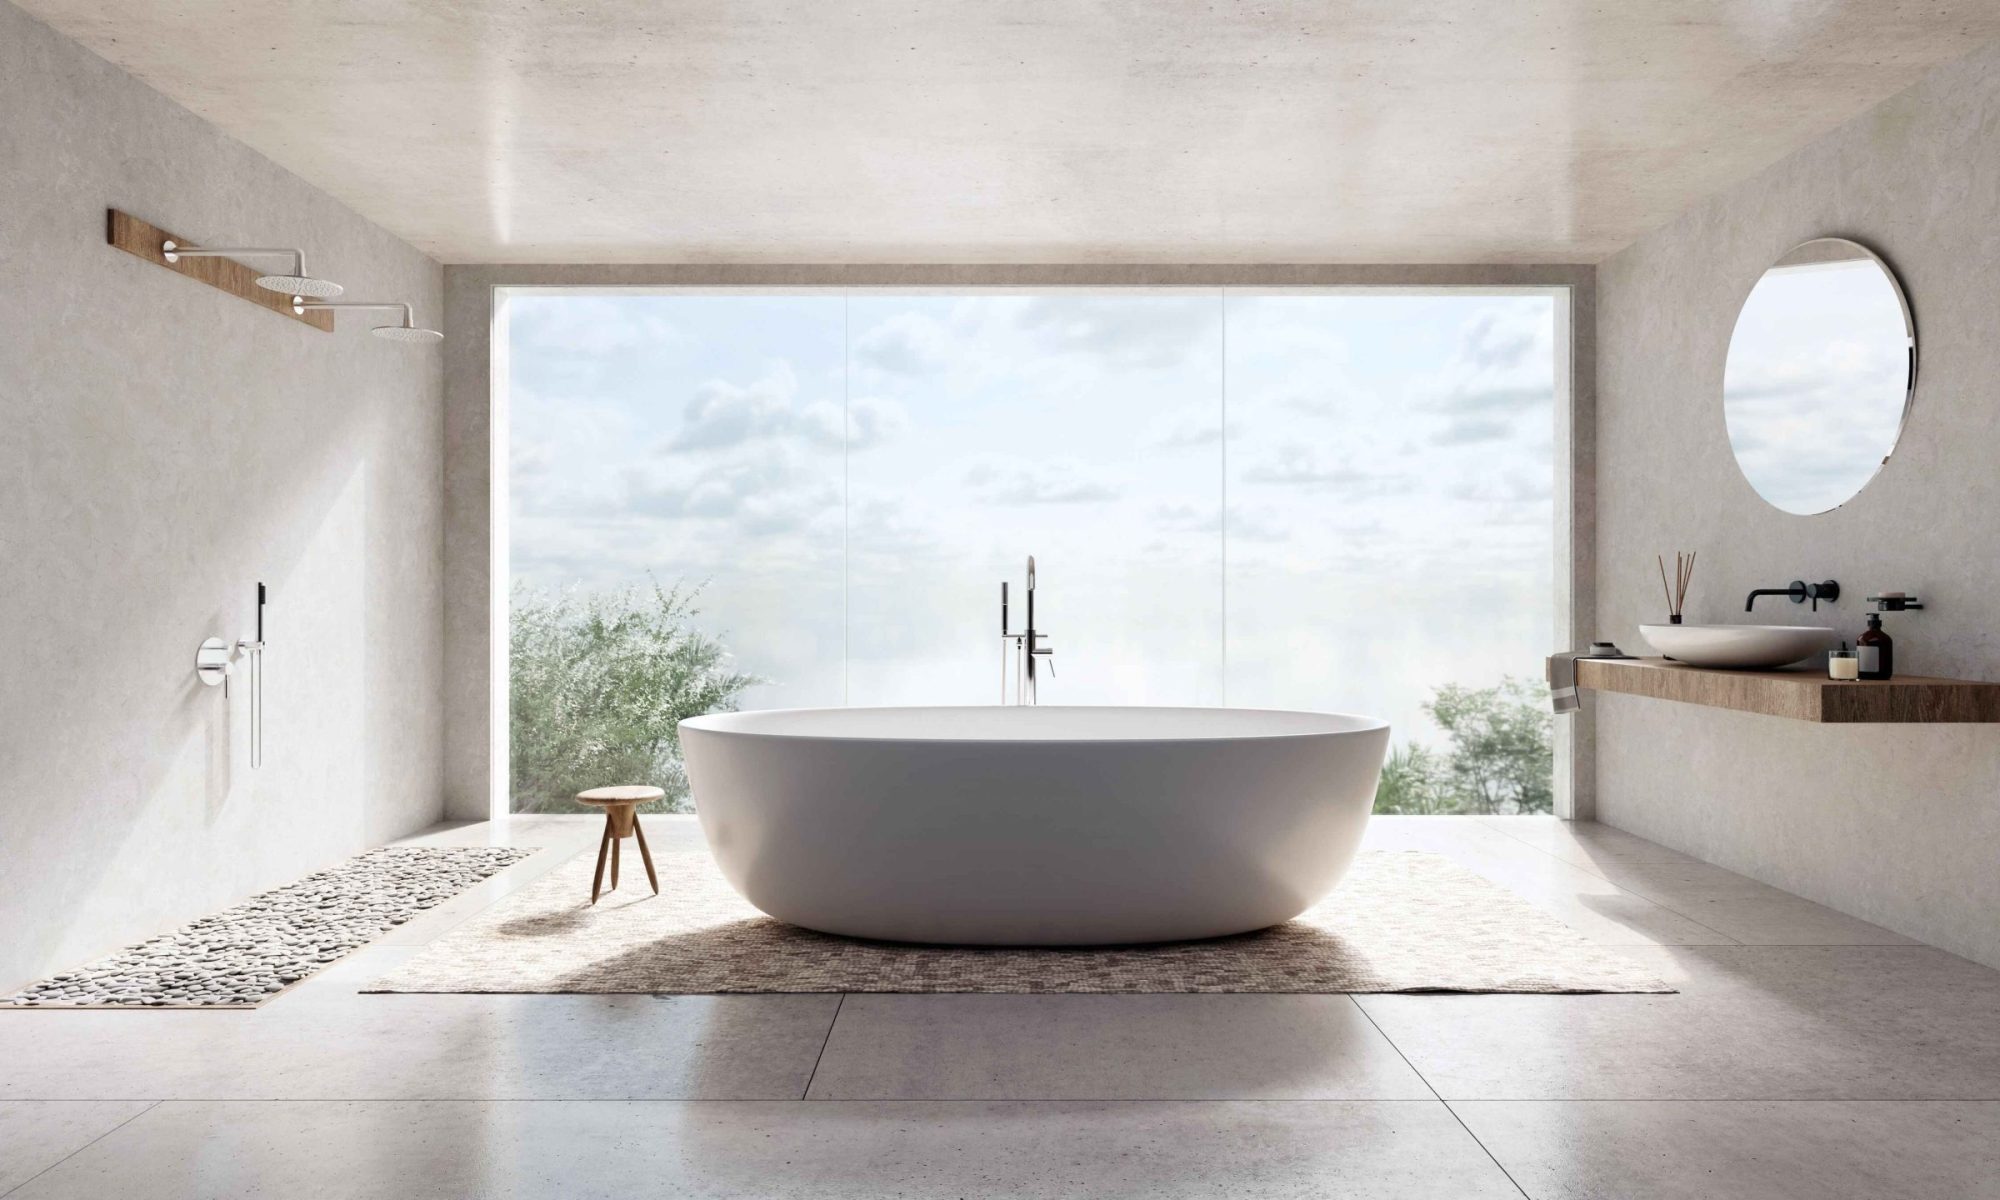
Freestanding bath and picture window in a small Fulham bathroom with built-in storage

Smart Bathroom Storage Ideas for a More Organised Home

A well-designed bathroom should feel calm, organised and effortless to use, but without the right storage, even the most beautiful space can quickly become cluttered. Creating functional bathroom storage is all about making the most of every inch while keeping everyday essentials accessible and neatly arranged. Whether you’re planning a renovation or looking to improve your existing layout, here are some practical ways to achieve a bathroom that works perfectly for your lifestyle.

Start by Assessing Your Daily Needs

Before choosing storage solutions, it’s important to understand what you actually use day-to-day. Toiletries, towels, cleaning products and grooming accessories all have different requirements. By identifying the items that need to be close at hand versus those that can be stored away, you can design a storage approach that feels both logical and personalised. This ensures you only create solutions that genuinely support your routine instead of filling the room with unnecessary furniture.

Make Use of Vertical Space

Bathrooms often have limited floor space, so vertical storage can make a huge difference. Floating shelves, tall cabinets, mirrored wall units and recessed niches maximise capacity without encroaching on the room’s footprint. Built-in shelving within stud walls or above toilets is particularly useful in smaller bathrooms and helps keep the area feeling spacious. Red Box London regularly incorporates clever wall-based solutions into renovation projects to combine practicality with elegant design.

Choose Multi-Functional Furniture

When space is at a premium, multi-purpose furniture becomes invaluable. Vanity units with integrated drawers, mirrored cabinets with internal shelving, and bench seating with hidden compartments all allow you to store more without increasing clutter. These pieces help conceal everyday items while maintaining a clean, streamlined look, which is especially important in contemporary bathroom designs.[vc_single_image image=”6921″ img_size=”full” css=””][vc_single_image image=”1720″ img_size=”full” css=””]

Incorporate Smart Built-In Solutions

Built-in storage offers a tailored approach that blends seamlessly with the room. Options such as recessed shower alcoves, bespoke vanity units and custom cabinetry allow you to utilise awkward corners or unused areas. These solutions also give you full control over the internal layout, ensuring shelves, drawers and dividers match your specific needs. With a renovation team like Red Box London, these bespoke features can be crafted to complement your bathroom’s style and maximise function.

Use Drawer Organisers and Internal Dividers

Even the best storage can become chaotic without proper organisation inside. Drawer organisers, baskets and dividers help keep your items grouped, visible and easy to reach. This prevents surfaces from becoming cluttered and ensures your bathroom remains tidy with minimal effort. Clear storage helps, too, as it allows you to see exactly what you have, reducing duplicates and saving time during your daily routine.

Transforming Your Bathroom with Practical Storage

Creating functional bathroom storage is all about combining smart design with everyday convenience. By making thoughtful choices and embracing clever solutions, you can build a bathroom that feels organised, comfortable and effortlessly stylish. If you’re planning a renovation and want expertly designed storage that suits your home and lifestyle, Red Box London can help create a beautifully functional bathroom personalised to your requirements.

If you are planning to do work in your home including decorating, then these points are, some to consider and preparation is the real key to a successful result that you will be happy with.


For inspiration see some of our website and Instagram photos as these can really help with inspirational ideas.   If you would like more ideas or advice, then, by all means, drop in or send us a list of what you’d like to achieve, and we’ll advise you as to how to make your budget stretch as far as possible.

Have You Checked Your Roof For This Winter?

Design and Planning

Have You Checked Your Roof For This Winter?

It’s been a tough winter for London’s homes, especially the roofs of older properties with the strong winds and rain.

Roof maintenance is essential for preserving the integrity and longevity of your home’s roof. Here are some tips for effective roof maintenance:

  • Regular Inspections: Conduct visual inspections of your roof at least twice a year, ideally in the spring and fall. Look for signs of damage such as missing or cracked shingles, rust spots on metal roofs, and signs of algae or moss growth.
  • Clean Gutters and Downspouts: Clogged gutters and downspouts can cause water to back up and damage your roof. Clean them regularly to ensure proper drainage.
  • Trim Overhanging Branches: Tree branches hanging over your roof can cause damage during storms or high winds. Trim back any branches that could potentially fall onto your roof.
  • Remove Debris: Keep your roof clear of leaves, branches, and other debris that can accumulate and trap moisture, leading to roof damage and deterioration.

[vc_single_image image=”9926″ img_size=”600×400″][vc_single_image image=”10032″ img_size=”600×400″]

  • Repair Leaks Promptly: If you notice any signs of a leak, such as water stains on your ceiling or walls, address them immediately to prevent further damage to your roof and interior.
  • Check Flashing and Sealants: Inspect the flashing around chimneys, vents, and skylights for signs of damage or deterioration. Replace any damaged flashing and reseal around these areas as needed.
  • Maintain Attic Ventilation: Proper attic ventilation helps regulate temperature and moisture levels in your attic, which can extend the life of your roof and prevent problems like ice dams in winter.
  • Schedule Professional Inspections: Consider hiring a professional roofing contractor to conduct a comprehensive inspection of your roof at least once every few years. They can identify potential issues early on and recommend necessary repairs or maintenance.

CONTACT RED BOX LONDON

CALL US 02073811539

February Home Renovation Planning Ideas

Design and Planning

February home renovation planning ideas


February might be the shortest month, but there’s still time to be productive.

Whether you’re ready to get started or planning things out, here are some areas to consider around the home to get your started during the winter months:

1. Indoor Painting: February is a great time to refresh the interior of your home with a new coat of paint. Consider updating walls, trim, or cabinets for a fresh look.

2. Kitchen Remodel: If you’ve been considering a kitchen remodel, February is an ideal time to start planning and executing the project. You can focus on updating cabinets, countertops, backsplash, or appliances to give your kitchen a modern and functional makeover.

3. Bathroom Renovation: Renovating a bathroom can greatly improve both the functionality and aesthetics of your home. Consider upgrading fixtures, replacing tiles, installing a new vanity, or adding storage solutions.

4. Flooring Upgrades: Upgrade your flooring to enhance the overall look and feel of your home. Consider options such as hardwood, laminate, tile, or luxury vinyl plank flooring for durability and style. – Have you considered underfloor-heating?![vc_single_image image=”10183″ img_size=”600×400″][vc_single_image image=”9932″ img_size=”600×400″]5. Lighting Updates: Improve the lighting in your home by installing new fixtures or upgrading to energy-efficient LED bulbs. Consider adding dimmer switches or smart lighting systems for added convenience and ambiance.

6. Window Replacement: Replace old or inefficient windows with energy-efficient models to improve insulation and reduce energy costs. This can also enhance the appearance of your home and increase its resale value.

7. Insulation Improvements: Enhance the energy efficiency of your home by adding or upgrading insulation in walls, lofts, and crawl spaces. This can help maintain a comfortable indoor temperature and reduce heating and cooling costs.

8. Organisation and Storage: Maximise storage space and organisation in your home by renovating closets. Install custom shelving, drawers, and racks to optimise storage and keep belongings neatly organised –or if you have the space, have you always wanted a walk in wardrobe?

CONTACT RED BOX LONDON

CALL US 02073811539

Crittall Style: The 19th Century Method Making a Comeback

Bathroom Remodelling Battersea

Planning a Home Update? Let’s Talk About Crittall Style


Crittall Style: The 19th Century method that’s making a comebackWhilst Crittall style is nothing new, it is gaining popularity with interior designers and home owners.  The method was first used and created in 1860 by Henry Crittall, an Essex ironmonger, to create steel-framed windows.  Whilst the style has been around for over 150 years it still gives the contemporary and modern feel, and metal framed windows and doors have never looked so good!

Crittall Style has been gaining popularity across the pond in New York city art deco or industrial style apartments and lofts, making use of large window spaces and the UK are catching up, but the style is not only being used for window frames anymore, but designers are also making walls, extensions, room dividers, and even shower screens!

The sturdy and stylish frames tap into the current industrial trend for an edgy and versatile look and feel.  A Crittall style design can turn a room into a cool, modern space plus will help open it up and let in more light at the same time!Crittall doors are perfect for inside and outdoor spaces – inside they help to keep light running through the house, outside they look good as courtyard frames and home extensions/outside buildings.

Decorative yet minimalist, these steel-framed grid-like doors can blend with other styles too to make the most of your home.

A little newer to the scene is a lighter alterative to steel Crittall – aluminium. The on trend, sleeker and smoother aluminium look.A lot of companies are now offering the Crittall “Lookalike” for the customer who wants they cool grey look.

Aluminium frames can be more cost effective to build and install than their more famous steel Crittall[vc_single_image image=”10251″ img_size=”600×400″]

No matter what you choose, both styles offer a sleek and bright finish to any home renovation design.

CONTACT RED BOX LONDON

CALL US 02073811539

Bathroom Trends: Wet Rooms for Modern Homes

bathroom lighting by red box

Bathroom Trends: Wet Rooms for Modern Homes


Many home owners are considering creating wet rooms in their homes, versus a traditional bathroom. A wet room can give your home that little bit of a luxury look to visitors and there’s something that little bit freeing and fun about not being confined to a small box shower or bath tub and the worry of splashing the floor!What is a wetroom?
Simply put, a wet room is a bathroom that can get completely wet.  It is a fully tiled floor that has been tanked (Waterproofed) instead of having a conventional shower or bath tub.  As the entire room has been tanked, there’s no need for glass screens/shower doors or dividers – the entire room becomes the shower enclosure and a drain on the floor – trends are showing that some home owners do prefer to add a shower panel – to avoid too much splashing across the room.

The cost of a wet room can be in the region of around £5000-£10,000.  If the wet room and waterproofing are not done correctly, water damage repairs can be costly, it is especially important to ensure adequate tanking for flats and apartments.There are many benefits to installing a wetroom into your home, here are a few:

  1. Space saving – A wet room can help even the smallest of bathrooms feel bigger, by removing an old bath or shower enclosure you open up more space in the room.
  2. Easy to clean – with no fixtures in the way you’ll have less hassle cleaning the floor – underfloor heating can also help reduce time spent cleaning!
  3. Increased safety factor – special non slip tiles make the room safer than traditional floor tiling.
  4. Adds value to your property – Phil Spencer, best known for Location, Location, Location suggests that adding a new bathroom to your home will add an extra 2.88% to the value of it. A wet room is likely to add even more.
  5. Makes bathroom more accessible – added tip – pet owners will find it far easier to give the dog a bath in a wet room versus trying to have them stay in the bathtub!
  6. Stylish looking and more design options

[vc_single_image image=”10079″ img_size=”600×400″]But won’t it be slippery after a shower?

Quite a common thing for people considering a wet room to misunderstand, but wet room floor tiles are infact safer than standard bathroom floor tiling.

A wetroom’s floor features special slip-resistant tiles and fitted level to ensure maximum safety when wet (or dry).


Will everything get damp and steamy?

Smaller rooms can be tricky with retaining the moisture, however with good ventilation and extractor fan installed you can easily overcome any potential issues.Challenges and Decisions


There are a few key areas and options to consider when planning a wet room. Whilst some of these aren’t necessary, they are worth thinking about before starting to work as it would be less work to put them in from the beginning, rather than going back to install later on.

Drainage & Tanking

This is vital for any wet room, without adequate tanking and drainage systems in place you risk substantial maintenance and repair costs due to any leakages or water damage.  The costs and plans for this must be added to your plans from the beginning.

You will also need to incorporate a slight gradient into the floor in order to channel any water that escapes the shower or sink area.


Ventilation

As already mentioned above, proper ventilation options are needed for a wet room (or any bathroom in fact), to avoid mould growth and supply a healthy air flow circulation. If the room has no external windows, an extractor fan will need to be fitted to remove the moisture.


Choose your floor tiles

Wet room floor tiles are different to standard bathroom tiling, they have a non-slip coating to ensure safety when wet.  It is important to get the right type of tiling installed to avoid any accidents or injuries – we recommend avoiding high gloss/polished sheen tiles.[vc_single_image image=”8939″ img_size=”600×500″]Underfloor heating

Whilst underfloor heating isn’t necessary, this added perk to your bathroom has benefits. Not only does it keep your feet toasty warm as you walk barefoot across the tiles – it also helps dry the wet room quicker, meaning less mould risk and less time cleaning the floor.

Underfloor heating should however be decided upon before the project starts, as it is far easier to install at this stage rather than later down the line – and isn’t that much extra work when you’re already waterproofing and tiling the floor.The importance of tanking your bathroom – (whether you choose a wet room or a standard bathroom).

Tanking can often be missed as a step in installing a new bathroom. Whilst, many home owners have the opinion that if the bathroom is fitted properly tanking would be irrelevant.  However, with the process being fairly inexpensive, it is a worthwhile insurance for the future of your home – should the unthinkable happen.

Another reason, some home owners and/or companies may skip installing the tanking system process in an installation, is they believe that bathroom tiles are waterproof anyway.  Which to a certain level, they can be, however, this can depend on the type of stone used – natural stones are not always waterproof, same goes for grouting which can soak up the water.

So, what is tanking? The simplest explanation is, taking is a waterproof membrane that are fitted beneath the tiles/flooring of your bathroom.  Tanking can come in sheet or liquid form (i.e sheet membrane or a paint on product).

The idea behind the tanking system, is that once it is fitted, the room /area will be water tight, so the background material/surfaces cannot be damaged by any water leakage.

If your shower has mould starting to grow along the grouting lines, chances are your bathroom was never tanked and the water has been absorbed into the grout and the plasterboard has become a breeding ground for mould.

If your bathroom fitter hasn’t suggested tanking – we recommend asking them why before starting any project.

CONTACT RED BOX LONDON

CALL US 02073811539

World Toilet Day and the Role of Home Renovations

World Toilet Day and the Role of Home Renovations

A topic that might not be the most glamorous but is undoubtedly essential: World Toilet Day!

At Red Box, we believe in creating homes that prioritise both functionality and comfort. And what better day to shed light on the importance of well-designed and efficient bathrooms than World Toilet Day?

More Than Just a Necessity: The bathroom is often an overlooked space when it comes to home renovations. However, it plays a crucial role in our daily lives and deserves thoughtful consideration. Beyond its basic functions, a well-designed bathroom contributes to the overall ambiance of a home and can significantly enhance its resale value.How Home Renovations Contribute to a more efficient home

1. Water Efficiency

Upgrading to water-efficient toilets can make a substantial difference in reducing water consumption. Our team at Red Box specialises in installing modern, low-flow toilets that combine style with eco-consciousness.


2. Accessibility:

A bathroom should be accessible to everyone, regardless of age or ability. Our renovations can include features such as grab bars, non-slip flooring, and walk-in showers to create a safer and more inclusive space. Whatever solution you need in home bathroom upgrade – we can help![vc_single_image image=”8475″ img_size=”600×450″][vc_single_image image=”10079″ img_size=”600×450″]

3. Ventilation and Lighting:

Adequate ventilation is essential to prevent mould and mildew, promoting a healthier environment. Additionally, well-planned lighting can transform a bathroom into a bright, inviting space.


4. Aesthetics and Comfort:

Our team of experts understand the importance of aesthetics and comfort. We work with a great range of suppliers with a range of stylish fixtures, finishes, and layouts to suit your personal preferences while maintaining functionality.

If you’re planning to redecorate or renovate this winter , get in touch with Red Box via phone or email to discuss your project.

CONTACT RED BOX LONDON

CALL US 02073811539

Bathroom to shower room update in Wimbledon

Bathroom to Shower Room Transformation

In 2020, we transformed a bathroom space for our client in Wimbledon, SW19.

We ripped out the existing bathroom to start, removing the bathtub to replace with a shower enclosure to maximise the space and modernise the facilities.

We then installed under floor heating, wooden flooring, and replaced the walls and retiled.


The client had some kind words to say on Houzz

Red Box did a superb job of replacing my bath with a walk in shower cubicle.

Everything was done to time and on estimate.

They were also very pleasant people to deal with. I cannot recommend them too highly.

Get a free quoation today!

If you’re planning  repairs or renovate this summer get in touch with Red Box via phone or email to discuss your project.

Phone:020 7381 1539                     /               Email:info@redboxlondon.com

or Contact us here by clicking this link here


[vc_single_image image=”9744″ img_size=”large”][vc_single_image image=”9745″ img_size=”large”]