The Importance Of Professional Measurements In A Ready To Fit Kitchen Installation

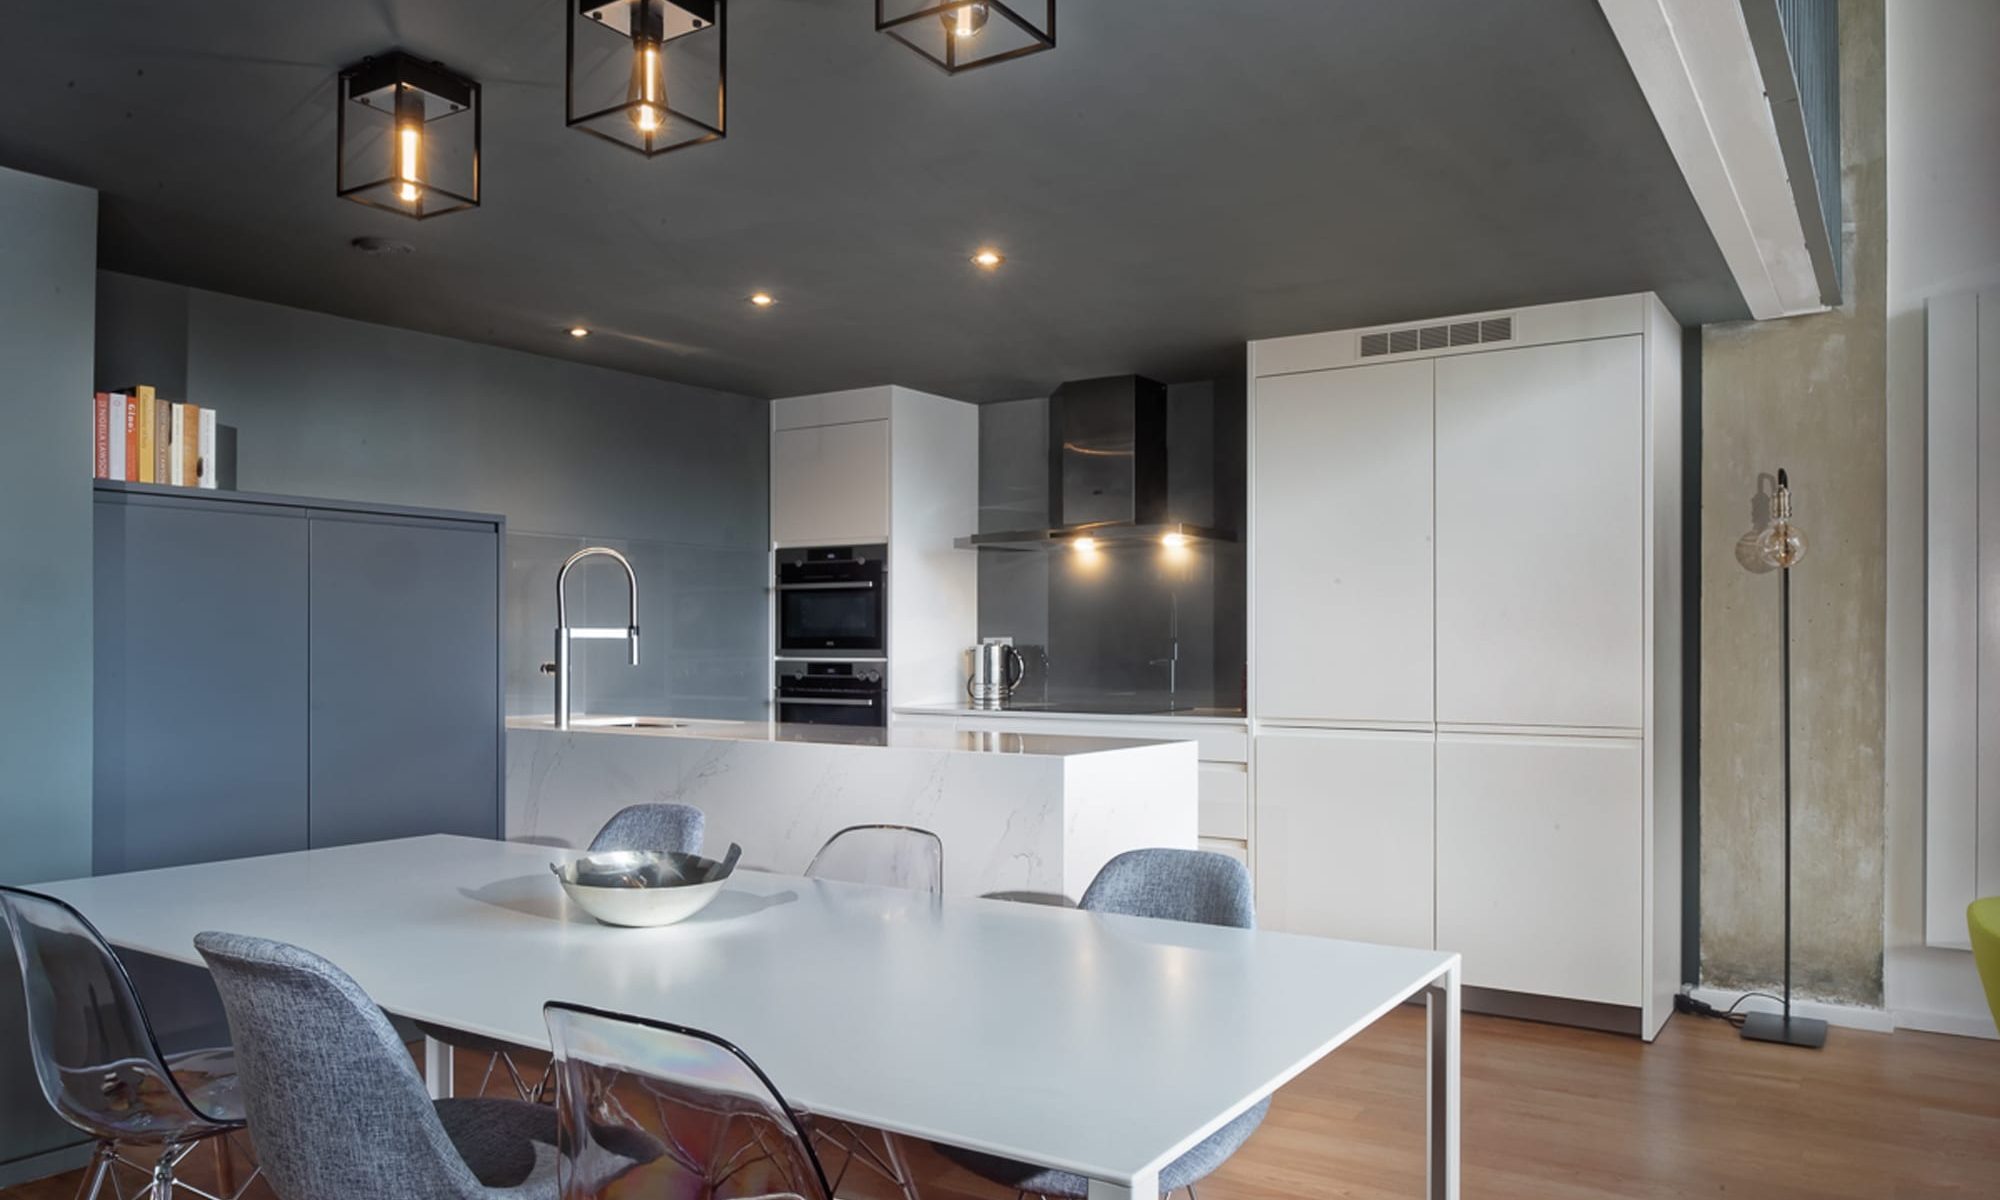
White kitchen island with pendant lights in an industrial style loft apartment, professionally measured and fitted

The Importance Of Professional Measurements In A Ready To Fit Kitchen Installation

A new kitchen is one of the most significant investments a homeowner can make, improving both the functionality and appearance of the property. While ready to fit kitchens offer an efficient and cost-effective way to transform a space, achieving the best results relies heavily on one crucial stage of the project: accurate measurements.

Even the highest-quality kitchen units and appliances can create problems if measurements are incorrect. From fitting issues and wasted materials to costly delays, small inaccuracies can have a major impact on the overall project. At Red Box London, we understand that professional measurements are the foundation of a successful ready to fit kitchen installation.

Why Accurate Measurements Matter

Every kitchen is different. Walls may not be perfectly straight, floors can be uneven, and existing architectural features such as chimney breasts, pipework, windows, and doorways can all influence the final layout.

Professional measurements ensure that every aspect of the kitchen design is based on the exact dimensions of the space. This helps create a layout that maximises functionality while ensuring all units, worktops, and appliances fit precisely where they should.

Without accurate measurements, even minor discrepancies can lead to installation challenges and additional costs.

Avoiding Costly Installation Problems

One of the most common issues with kitchen installations is discovering that units or appliances do not fit as expected once they arrive on site.

Incorrect measurements can result in:

  • Gaps between cabinets and walls
  • Misaligned worktops
  • Appliances that do not fit allocated spaces
  • Doors that cannot open properly
  • Insufficient clearance around fixtures
  • Delays while replacement components are ordered

Professional measuring services help identify potential issues before installation begins, reducing the risk of unexpected complications and helping the project progress smoothly.

Making The Most Of Available Space

A well-designed kitchen should maximise every available centimetre of space. Professional measurements allow designers and installers to understand exactly how the room can be used most effectively.

This is particularly important in smaller kitchens where storage and workflow need careful consideration. Accurate dimensions make it possible to optimise cabinet placement, appliance positioning, and storage solutions while maintaining comfortable circulation throughout the room.

At Red Box London, we carefully assess every space to ensure homeowners achieve the best possible balance between style and practicality.[vc_single_image image=”10430″ img_size=”full” css=””][vc_single_image image=”10429″ img_size=”full” css=””]

Ensuring Appliances Fit Correctly

Modern kitchens often include a range of integrated appliances, including ovens, dishwashers, refrigerators, extractor systems, and washing machines.

Each appliance has specific installation requirements, and accurate measurements are essential to ensure sufficient space is allocated. Professional surveys take into account not only appliance dimensions but also ventilation requirements, service connections, and accessibility for future maintenance.

By planning carefully from the outset, installers can avoid costly adjustments later in the project.

Supporting Precise Worktop Installation

Worktops are one of the most visible and heavily used elements of any kitchen. Accurate measurements are particularly important when installing materials such as quartz, granite, or solid surfaces, where precision is essential.

Professional surveys help ensure worktops fit perfectly around walls, corners, sinks, and appliances. This contributes to a cleaner finish, improved durability, and a more polished overall appearance.

Even small measurement errors can become highly noticeable when dealing with large worktop surfaces.

Improving Project Efficiency

Accurate measurements help every stage of the installation process run more efficiently. Designers can finalise layouts with confidence, suppliers can manufacture or order components correctly, and installers can complete the work with fewer interruptions.

This helps minimise delays, reduces the likelihood of additional costs, and contributes to a smoother overall project experience.

For homeowners, it also provides greater peace of mind, knowing that the installation has been planned correctly from the beginning.

Why Professional Expertise Makes A Difference

Measuring a kitchen involves far more than simply recording wall lengths. Professional installers understand how to assess spaces accurately, identify potential challenges, and account for factors that may affect the final installation.

At Red Box London, our experienced team carries out detailed site surveys to ensure every ready to fit kitchen installation is built on accurate information. This attention to detail helps us deliver kitchens that look exceptional and perform exactly as intended.

Trust Red Box London For Your Ready To Fit Kitchen Installation

Professional measurements are one of the most important steps in any ready to fit kitchen installation. They help prevent costly mistakes, maximise available space, and ensure a smooth and efficient installation process from start to finish.

At Red Box London, we provide expert kitchen installation services that combine careful planning, skilled craftsmanship, and attention to detail. By taking accurate measurements from the outset, we help homeowners achieve beautiful, practical kitchens that are designed to fit perfectly and stand the test of time.
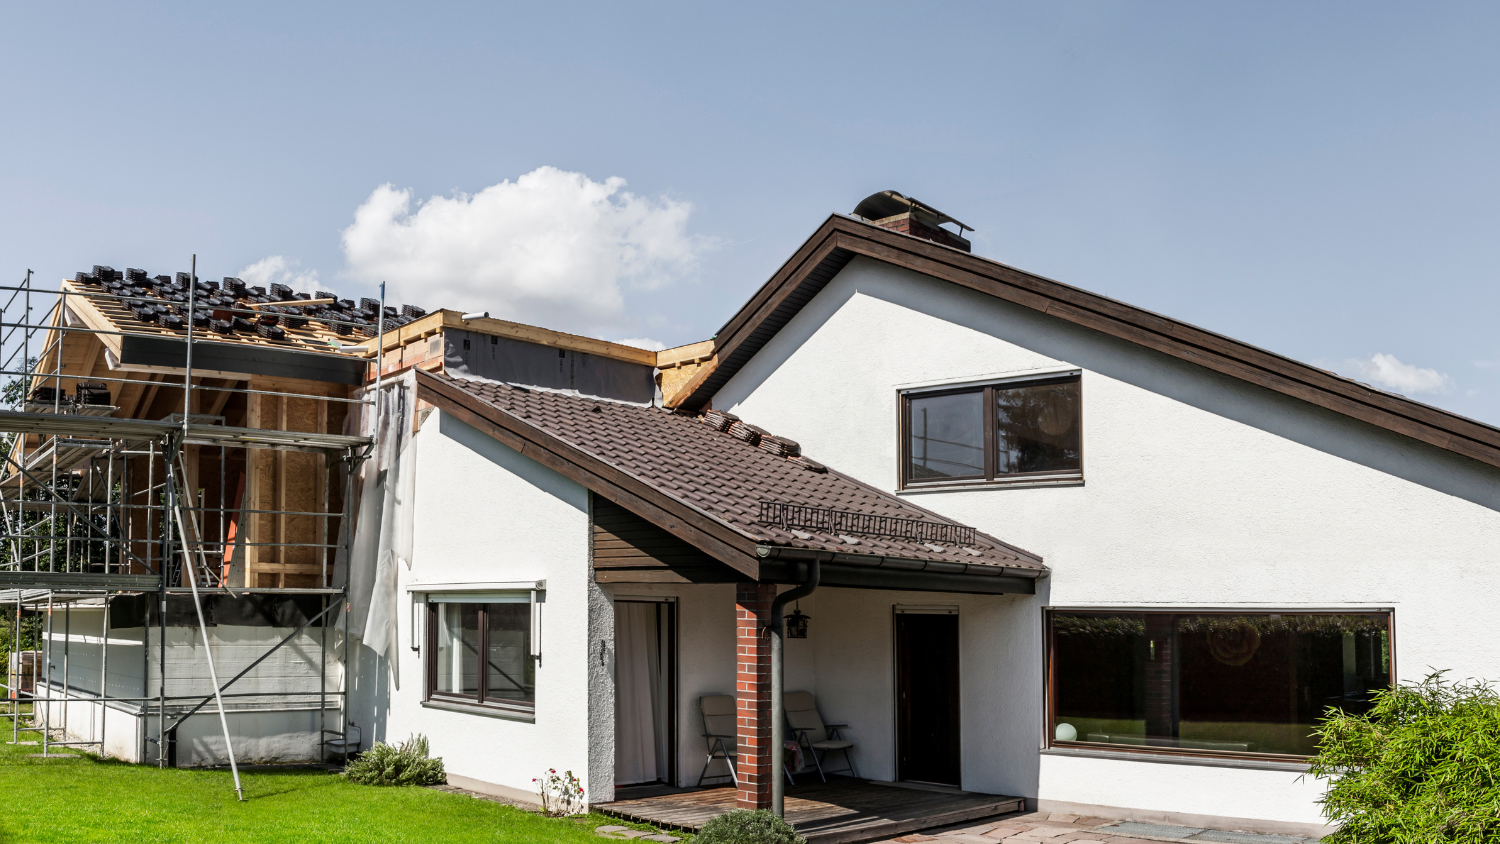
Kitchen Extension Ideas To Transform Your Home

Cost of house extension

Kitchen Extension Ideas to Transform Your Home

As the heart of every home, the kitchen serves as a gathering place, a hub of culinary creativity and a space for memorable conversations. If you’re a UK homeowner looking to expand and revamp your kitchen space, well-executed kitchen extension ideas can be the answer to your dreams. The good news is our house extension experts are here to help you.

We know that by finding the perfect solution to extending your kitchen, you can enjoy more space but also enhance the overall functionality and aesthetics of your home. In this blog, we’ll explore exciting and creative ideas that can help transform your living arrangements and create a beautiful and functional beating heart in your home.

Open-Plan Kitchen Extension Ideas

One of the most popular trends in kitchen design is the open-plan layout. Knocking down walls to merge your kitchen, dining, and living areas can create a seamless flow of space, making your home feel more inviting and connected. With an open-plan kitchen extension, you can entertain guests while you cook, keep an eye on children, and enjoy a sense of spaciousness that traditional closed-off kitchens often lack. Consider adding a kitchen island with bar seating for an even more interactive and sociable cooking experience.

Celebrating Natural Light

Maximising natural light can significantly enhance the ambience of your kitchen. Consider a glass kitchen extension, an airy roof or skylights to allow sunlight to flood the space throughout the day. Large bi-fold or sliding glass doors can also connect your kitchen to your garden, creating a seamless transition between indoor and outdoor spaces. A well-lit kitchen not only looks more inviting but also contributes to energy efficiency by reducing the need for artificial lighting during the day.

Small Kitchen Extension Ideas

If you are short of space, sleek lines and modern aesthetics and a contemporary minimalist kitchen extension might be perfect for you. Opt for handleless cabinets, a monochromatic colour palette, and integrated appliances to achieve an efficient, clean and uncluttered look. Minimalist kitchens are not only visually appealing but also practical, as they prioritise functionality and efficient use of space. Consider adding statement lighting fixtures to bring an element of design flair to the simplicity of the space.[vc_single_image image=”9514″ img_size=”600×450″]

Rustic Cosy Kitchen Inspiration

For homeowners who prefer a warm and cosy atmosphere, a rustic kitchen extension can bring a touch of countryside charm to your urban or suburban dwelling. Exposed wooden beams, natural stone flooring, and vintage-style cabinets can create a welcoming and nostalgic ambience. Incorporate open shelving to display your collection of rustic ceramics or vintage kitchenware. To complete the look, consider installing a traditional farmhouse sink and adding potted herbs for a fresh, homey feel.

Adopting Industrial Chic

Embrace the urban vibe with an industrial-themed kitchen extension. Exposed brick walls, metal accents, and concrete countertops can infuse your kitchen with an edgy and modern feel. Ideal for kitchen-diner extensions, large pendant lights with industrial-style designs can serve as focal points while providing ample task lighting. Combining raw aesthetics with modern appliances for a harmonious blend of old and new. This style is perfect for those who want a kitchen that exudes character and personality.[vc_single_image image=”9431″ img_size=”600×500″]

Enjoying Timeless Elegance

If you’re drawn to classic and timeless designs, an elegant kitchen extension might be your ideal choice. Orangery kitchen extensions will never be out of fashion. You might also think about traditional shaker-style cabinets, marble countertops, and intricate crown mouldings. A chandelier or vintage-style pendant lights can add a touch of glamour to the space. Stick to a neutral colour palette with subtle accents to maintain the timeless appeal. This style is versatile and can adapt to changing trends, ensuring your kitchen remains stylish for years to come.

Creating an Eco-Friendly Oasis

For environmentally conscious homeowners, an eco-friendly kitchen extension can be both inspiring and sustainable. Opt for energy-efficient appliances, and eco-friendly materials like reclaimed wood or bamboo, and consider incorporating a composting area. A conservatory kitchen extension is the perfect place to install solar panels on the roof to harness renewable energy and reduce your carbon footprint. Create a small indoor herb garden or vertical planters to promote clean indoor air and bring a touch of nature into your kitchen too.

How much does a kitchen extension cost?

A kitchen extension offers an incredible opportunity to transform your UK home, enhancing its functionality, aesthetics, and value. Whether you’re yearning for an open-plan layout, a rustic atmosphere, or a contemporary minimalist design, there’s a kitchen extension idea that can suit your tastes and lifestyle. Remember to consider factors such as natural light, materials, and the overall flow of your home when planning your extension.

It’s not always easy. Even a small kitchen extension needs layout plans, for example. It is also important to check if kitchen extension planning permission is required before starting any work. All this needs to be considered when preparing a budget. The most accurate way to calculate a kitchen extension cost is to contact our team of house extension experts for an easy no-obligation quote.

By choosing the right kitchen extension idea, you can create a space that not only meets your practical needs but also brings joy and inspiration to your daily life.

If you’re planning to redecorate or renovate this summer, get in touch with Red Box via phone or email to discuss your project.

CONTACT RED BOX LONDON

CALL US 02073811539