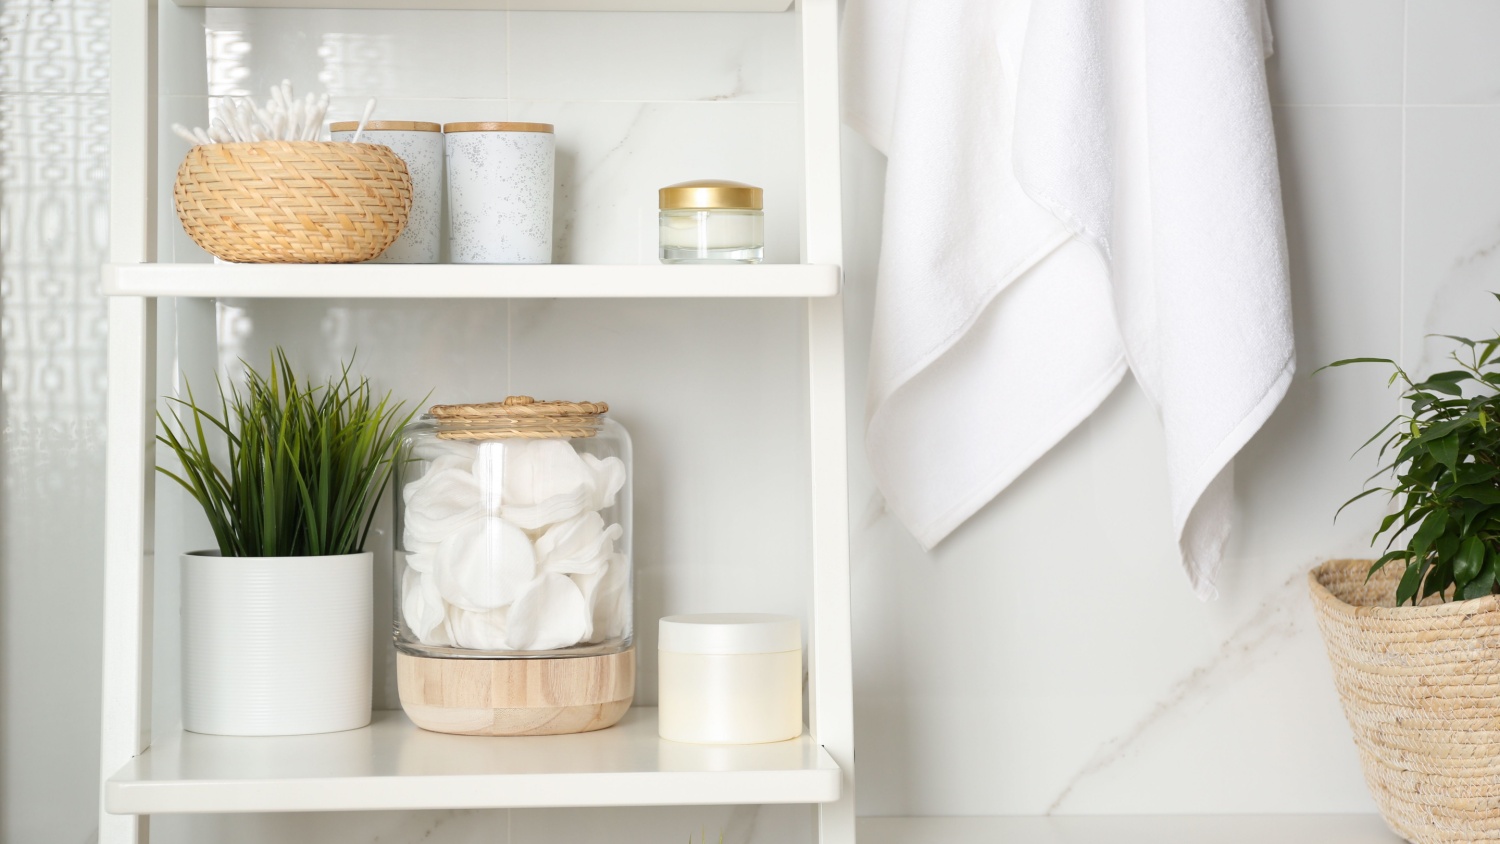
The Benefits Of Using One Company For All Your Home Maintenance Needs

The Benefits of Using One Company for All Your Home Maintenance Needs

The Benefits Of Using One Company For All Your Home Maintenance Needs

Owning a property comes with an ongoing list of maintenance tasks. From plumbing repairs and electrical work to painting, decorating, and general upkeep, keeping a home in excellent condition requires time, organisation, and access to skilled professionals.

Many homeowners find themselves juggling multiple contractors, coordinating schedules, comparing quotes, and managing different trades for a single project. While this approach may seem practical, it can often lead to delays, communication issues, and unnecessary stress.

Using one trusted company for all your home maintenance needs offers a simpler, more efficient solution. Here’s why more homeowners across London are choosing a single provider to manage their property maintenance requirements.

One Point of Contact

One of the biggest advantages of using a dedicated home maintenance company is having a single point of contact for all your property needs.

Instead of coordinating separate plumbers, electricians, decorators, handymen, and contractors, you only need to deal with one company. This simplifies communication and ensures everyone involved in the project is working towards the same goal.

Whether you need a minor repair or multiple maintenance tasks completed simultaneously, having one point of contact saves valuable time and reduces stress.

Better Project Coordination

Many home maintenance projects require more than one trade.

For example, a bathroom repair may involve:

  • Plumbing work
  • Electrical adjustments
  • Tiling
  • Decorating

If each trade is sourced independently, scheduling can quickly become complicated. Delays from one contractor often impact the entire project.

A professional property maintenance company manages all aspects of the work on your behalf, ensuring the right tradespeople arrive at the right time and that the project progresses smoothly from start to finish.

Consistent Quality Standards

When working with multiple contractors, quality can vary significantly from one tradesperson to another.

Using a trusted home maintenance company means all work is carried out to the same high standard. Reputable companies carefully select skilled professionals and maintain strict quality control procedures across every service they provide.

This consistency gives homeowners confidence that every aspect of the project will meet their expectations.

Faster Response Times

Property issues often arise unexpectedly.

Whether it’s a leaking pipe, damaged plasterwork, faulty electrics, or a broken fixture, dealing with multiple contractors can slow down the repair process.

An established home maintenance company already has access to a network of trusted tradespeople and can quickly arrange the appropriate support when needed.

This means problems can often be resolved faster, reducing inconvenience and preventing minor issues from becoming larger, more expensive repairs.

Cost-Effective Property Maintenance

Many homeowners assume that using separate specialists for each task will save money. However, coordinating multiple contractors can often increase costs.

A single maintenance provider can help reduce expenses by:

  • Combining multiple jobs into one visit
  • Improving scheduling efficiency
  • Reducing administrative costs
  • Identifying preventative maintenance opportunities
  • Minimising repeat call-outs

Over time, a proactive approach to property maintenance can help homeowners avoid costly emergency repairs and extend the lifespan of key features within the property.

Preventative Maintenance Becomes Easier

Many property problems develop gradually over time.

Small issues such as loose fittings, minor leaks, cracked sealant, or deteriorating paintwork can often be addressed quickly before they become significant repairs.

When one company regularly maintains your property, they become familiar with your home and can identify potential issues early.

This preventative approach helps:

  • Protect property value
  • Reduce long-term maintenance costs
  • Improve safety
  • Extend the life of building components

[vc_single_image image=”9920″ img_size=”full” css=””][vc_single_image image=”9915″ img_size=”full” css=””]

Greater Convenience for Busy Homeowners

Modern life is busy, and many homeowners simply don’t have the time to manage multiple contractors.

Using a dedicated home maintenance company removes much of the burden associated with property upkeep. From arranging appointments to coordinating trades and overseeing work, much of the administration is handled on your behalf.

This allows homeowners to focus on their daily lives while knowing their property is being properly maintained.

Support for Both Small and Large Projects

A reliable maintenance company can support everything from small handyman tasks to larger refurbishment projects.

Common services may include:

Having access to a wide range of services through a single provider creates a seamless experience and eliminates the need to continually source new contractors.

Improved Property Value

Regular maintenance plays a vital role in protecting and enhancing the value of a property.

Well-maintained homes are more attractive to buyers, tenants, and visitors. They also tend to require fewer major repairs over time.

By using one trusted maintenance company, homeowners can ensure their property remains in excellent condition year after year.

Peace of Mind

Perhaps the greatest benefit of using one company for all your home maintenance needs is peace of mind.

Knowing that experienced professionals are available whenever you need them provides reassurance that your property is being cared for properly.

Whether it’s routine maintenance, emergency repairs, or larger improvement projects, having a trusted team on hand removes uncertainty and makes property ownership far less stressful.

Choose a Trusted Home Maintenance Partner

Managing a property doesn’t have to be complicated. By using one reliable company for all your maintenance requirements, you can enjoy greater convenience, better coordination, consistent quality, and long-term cost savings.

At Red Box London, we provide comprehensive home maintenance services across London, supporting homeowners, landlords, and commercial property owners with everything from repairs and decorating to plumbing, electrical work, refurbishments, and ongoing property maintenance. If you’re looking for a professional team to help keep your property in excellent condition, contact Red Box London today to discuss your requirements.
The Importance Of Professional Measurements In A Ready To Fit Kitchen Installation

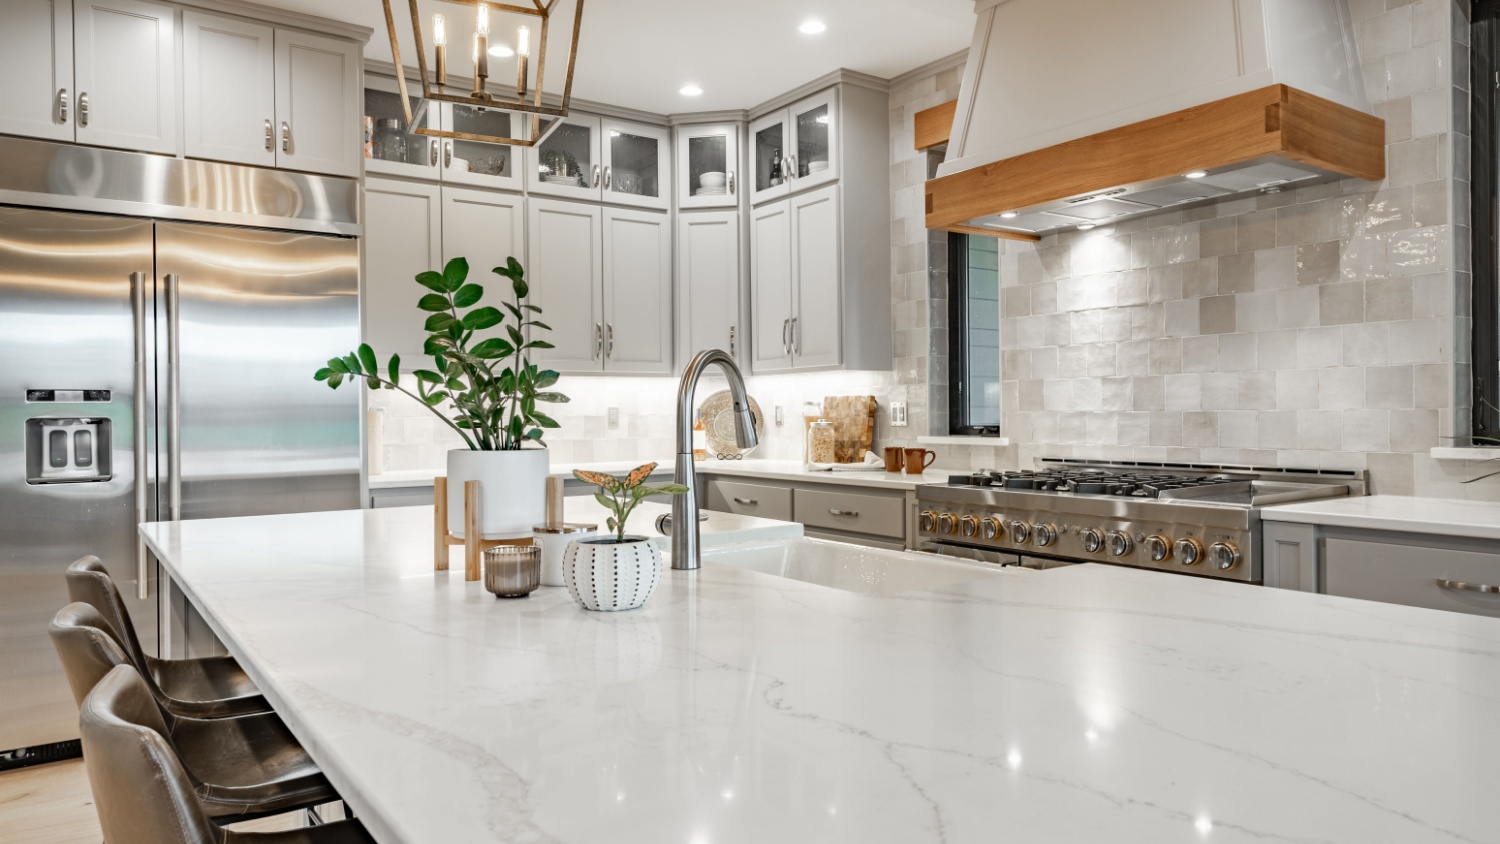
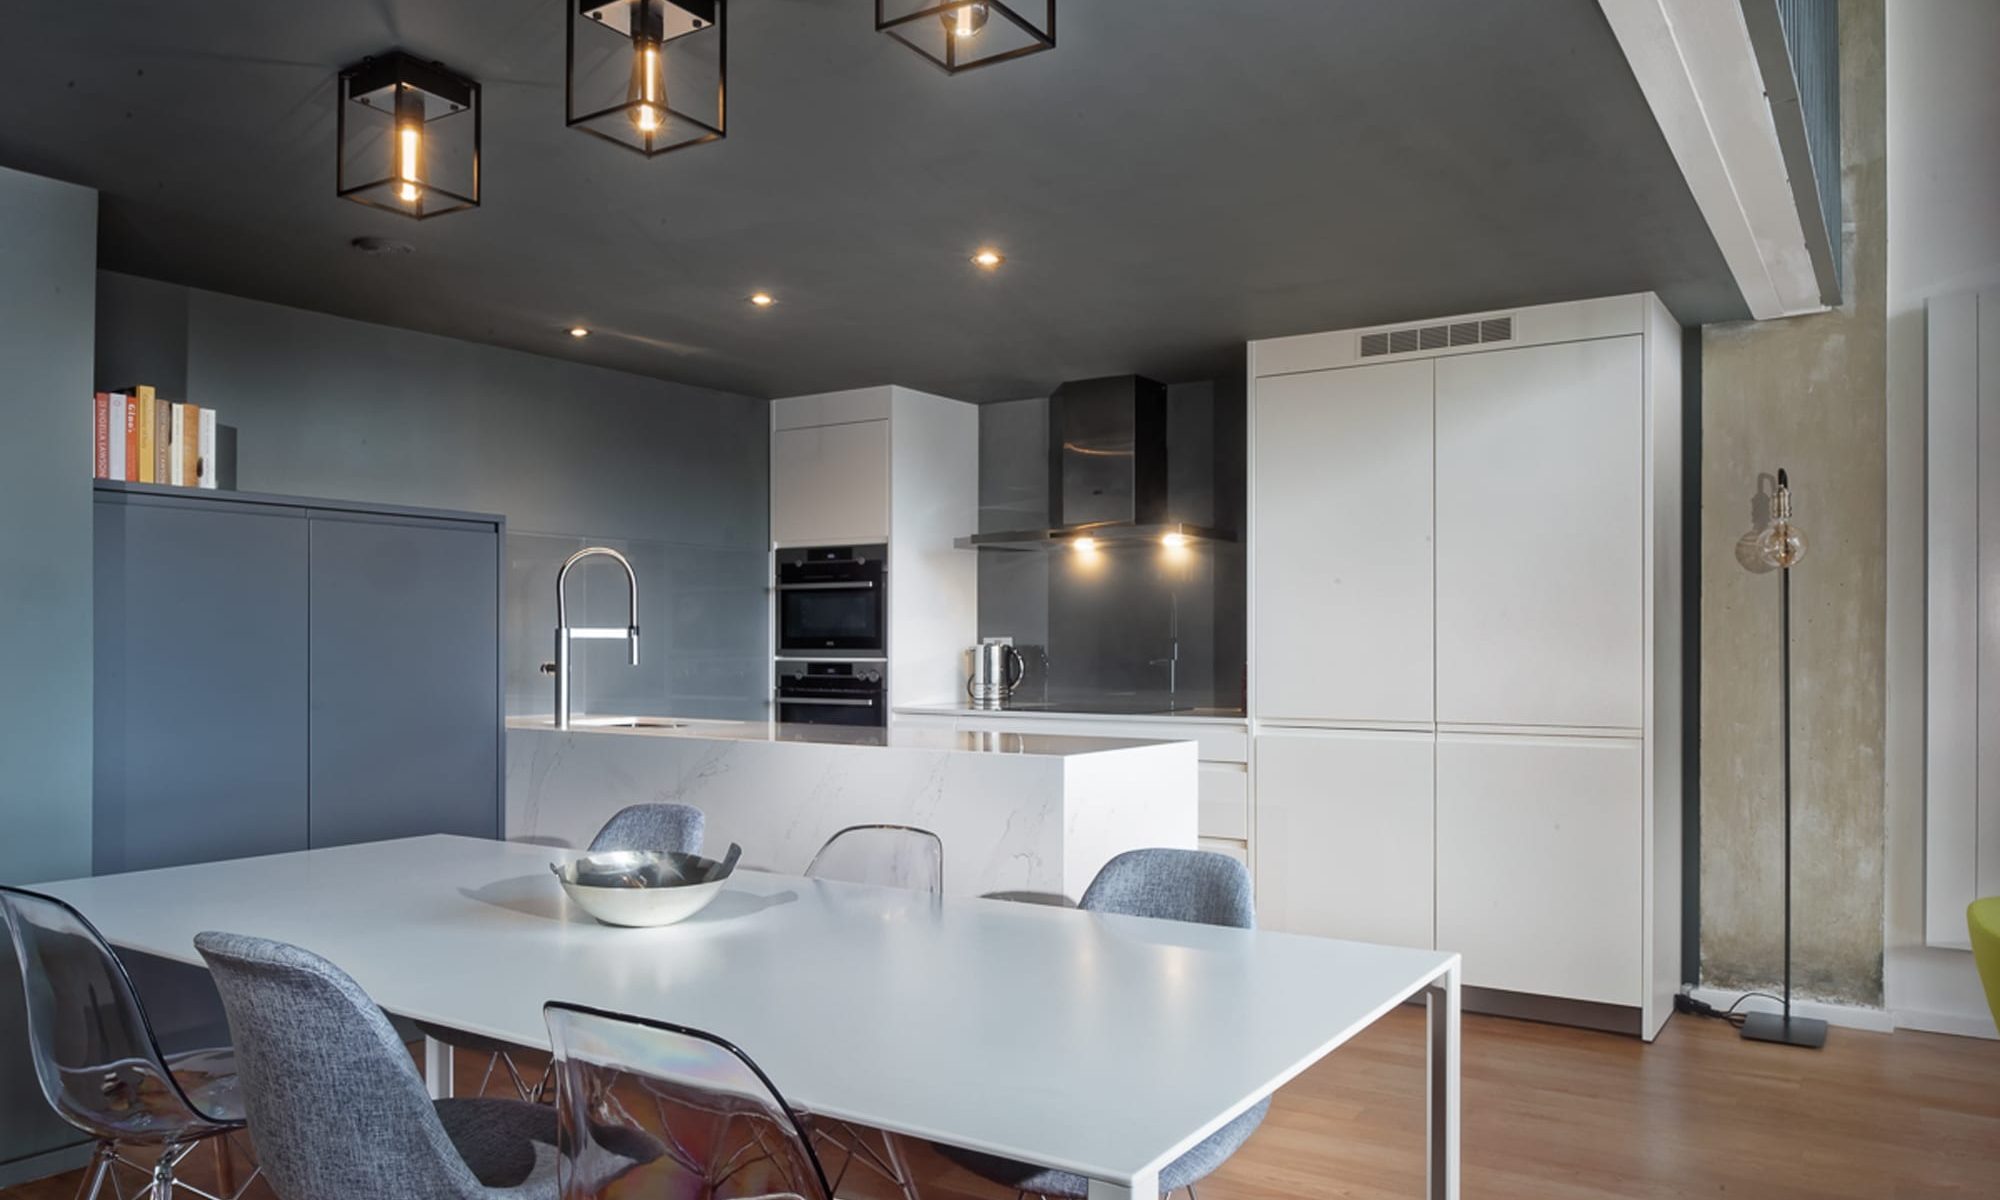
White kitchen island with pendant lights in an industrial style loft apartment, professionally measured and fitted

The Importance Of Professional Measurements In A Ready To Fit Kitchen Installation

A new kitchen is one of the most significant investments a homeowner can make, improving both the functionality and appearance of the property. While ready to fit kitchens offer an efficient and cost-effective way to transform a space, achieving the best results relies heavily on one crucial stage of the project: accurate measurements.

Even the highest-quality kitchen units and appliances can create problems if measurements are incorrect. From fitting issues and wasted materials to costly delays, small inaccuracies can have a major impact on the overall project. At Red Box London, we understand that professional measurements are the foundation of a successful ready to fit kitchen installation.

Why Accurate Measurements Matter

Every kitchen is different. Walls may not be perfectly straight, floors can be uneven, and existing architectural features such as chimney breasts, pipework, windows, and doorways can all influence the final layout.

Professional measurements ensure that every aspect of the kitchen design is based on the exact dimensions of the space. This helps create a layout that maximises functionality while ensuring all units, worktops, and appliances fit precisely where they should.

Without accurate measurements, even minor discrepancies can lead to installation challenges and additional costs.

Avoiding Costly Installation Problems

One of the most common issues with kitchen installations is discovering that units or appliances do not fit as expected once they arrive on site.

Incorrect measurements can result in:

  • Gaps between cabinets and walls
  • Misaligned worktops
  • Appliances that do not fit allocated spaces
  • Doors that cannot open properly
  • Insufficient clearance around fixtures
  • Delays while replacement components are ordered

Professional measuring services help identify potential issues before installation begins, reducing the risk of unexpected complications and helping the project progress smoothly.

Making The Most Of Available Space

A well-designed kitchen should maximise every available centimetre of space. Professional measurements allow designers and installers to understand exactly how the room can be used most effectively.

This is particularly important in smaller kitchens where storage and workflow need careful consideration. Accurate dimensions make it possible to optimise cabinet placement, appliance positioning, and storage solutions while maintaining comfortable circulation throughout the room.

At Red Box London, we carefully assess every space to ensure homeowners achieve the best possible balance between style and practicality.[vc_single_image image=”10430″ img_size=”full” css=””][vc_single_image image=”10429″ img_size=”full” css=””]

Ensuring Appliances Fit Correctly

Modern kitchens often include a range of integrated appliances, including ovens, dishwashers, refrigerators, extractor systems, and washing machines.

Each appliance has specific installation requirements, and accurate measurements are essential to ensure sufficient space is allocated. Professional surveys take into account not only appliance dimensions but also ventilation requirements, service connections, and accessibility for future maintenance.

By planning carefully from the outset, installers can avoid costly adjustments later in the project.

Supporting Precise Worktop Installation

Worktops are one of the most visible and heavily used elements of any kitchen. Accurate measurements are particularly important when installing materials such as quartz, granite, or solid surfaces, where precision is essential.

Professional surveys help ensure worktops fit perfectly around walls, corners, sinks, and appliances. This contributes to a cleaner finish, improved durability, and a more polished overall appearance.

Even small measurement errors can become highly noticeable when dealing with large worktop surfaces.

Improving Project Efficiency

Accurate measurements help every stage of the installation process run more efficiently. Designers can finalise layouts with confidence, suppliers can manufacture or order components correctly, and installers can complete the work with fewer interruptions.

This helps minimise delays, reduces the likelihood of additional costs, and contributes to a smoother overall project experience.

For homeowners, it also provides greater peace of mind, knowing that the installation has been planned correctly from the beginning.

Why Professional Expertise Makes A Difference

Measuring a kitchen involves far more than simply recording wall lengths. Professional installers understand how to assess spaces accurately, identify potential challenges, and account for factors that may affect the final installation.

At Red Box London, our experienced team carries out detailed site surveys to ensure every ready to fit kitchen installation is built on accurate information. This attention to detail helps us deliver kitchens that look exceptional and perform exactly as intended.

Trust Red Box London For Your Ready To Fit Kitchen Installation

Professional measurements are one of the most important steps in any ready to fit kitchen installation. They help prevent costly mistakes, maximise available space, and ensure a smooth and efficient installation process from start to finish.

At Red Box London, we provide expert kitchen installation services that combine careful planning, skilled craftsmanship, and attention to detail. By taking accurate measurements from the outset, we help homeowners achieve beautiful, practical kitchens that are designed to fit perfectly and stand the test of time.

Residential Decorators Service in Battersea: Key Considerations Before Starting Your Project

Warm timber panelled interior with staircase decorated by residential decorators

Residential Decorators Service in Battersea: Key Considerations Before Starting Your Project

When it comes to transforming your home with the help of a professional residential decorators service in Battersea, careful planning is essential to ensure the project runs smoothly and meets your expectations. Whether you are refreshing a single room or giving your entire home a makeover, taking the time to consider a few key factors can help you achieve the best results. Here’s a guide to help you make informed decisions before starting your decorating project.

1. Establishing a Clear Vision

Before hiring a residential decorators service in Battersea, it’s important to have a clear vision of what you want your space to look like. Consider the overall style and atmosphere you want to create, whether it’s modern, traditional, minimalist, or eclectic. Think about colours, textures, and how the decor will complement the rest of your home. Having a defined vision will guide the decorator and ensure the final result matches your expectations.

2. Setting a Realistic Budget

Budgeting is one of the most important considerations when planning a decorating project. Understand the costs associated with your project, including materials, labour, and any additional services such as furniture or custom items. Be realistic about your budget to avoid unexpected costs during the process. A professional decorator can help you prioritise your needs and recommend cost-effective solutions that don’t compromise on quality or style.

3. Choosing the Right Decorator

When hiring a residential decorators service in Battersea, it’s crucial to select the right professional for the job. Look for a decorator with experience and a portfolio of work that matches your style and project requirements. Ask for recommendations, read reviews, and check their previous projects to ensure they have the necessary skills and expertise. A good decorator will also offer advice on the best design choices for your space, based on their knowledge of trends, colour schemes, and materials.

4. Understanding Your Timeline

Clear communication about your project timeline is essential to avoid any surprises. Discuss your desired start and completion dates with the decorator, and ensure they can accommodate your schedule. While smaller projects may take a few days, larger renovations may require weeks or even months. Setting realistic expectations and a clear timeline from the beginning ensures that the project progresses smoothly and stays on track.

5. Assessing Your Space for Practicality

Every space is unique, and a key consideration when planning a decorating project is how to make the most of your home’s layout and features. Residential decorators service in Battersea can help assess your space and recommend practical, functional solutions. For example, if you have a small room, the decorator may suggest light colours or multi-functional furniture to maximise space. They can also advise on creating visual balance and making the most of natural light.[vc_single_image image=”10415″ img_size=”full” css=””][vc_single_image image=”10306″ img_size=”full” css=””]

6. Selecting Materials and Finishes

The materials and finishes you choose for your project can make a significant impact on the overall look and durability of your space. Whether it’s paint, wallpaper, flooring, or furnishings, selecting the right materials is crucial for achieving the desired aesthetic and ensuring long-term quality. A skilled decorator will guide you through different options, considering factors like durability, maintenance, and suitability for your lifestyle.

7. Staying Involved in the Process

While you’re trusting professionals to handle the technical aspects of the project, it’s important to stay involved and maintain open communication throughout. Regular check-ins with your decorator will allow you to provide feedback and ensure the project stays on track. It’s also an opportunity to make adjustments to the plan if needed, ensuring the final result is exactly what you envisioned.

8. Post-Project Touches and Maintenance

Once your decorating project is complete, think about how you can maintain the space going forward. Whether it’s touch-ups or routine cleaning, keeping your home in top condition will ensure the longevity of your investment. A good decorator will offer guidance on how to care for your newly decorated space and provide tips on preserving the finishes.

Make Your Home Shine with Red Box London

Taking the time to consider these key factors before starting your decorating project will help ensure a smoother process and a more successful outcome. When you’re ready to transform your home, trust Red Box London’s experienced team of residential decorators. With expert advice, high-quality materials, and a keen eye for design, we’ll bring your vision to life and create a space that truly reflects your style.

Bathroom Renovations: Design Ideas for Contemporary Living

Bathroom Renovations: Design Ideas for Contemporary Living

Bathroom Renovations: Design Ideas for Contemporary Living

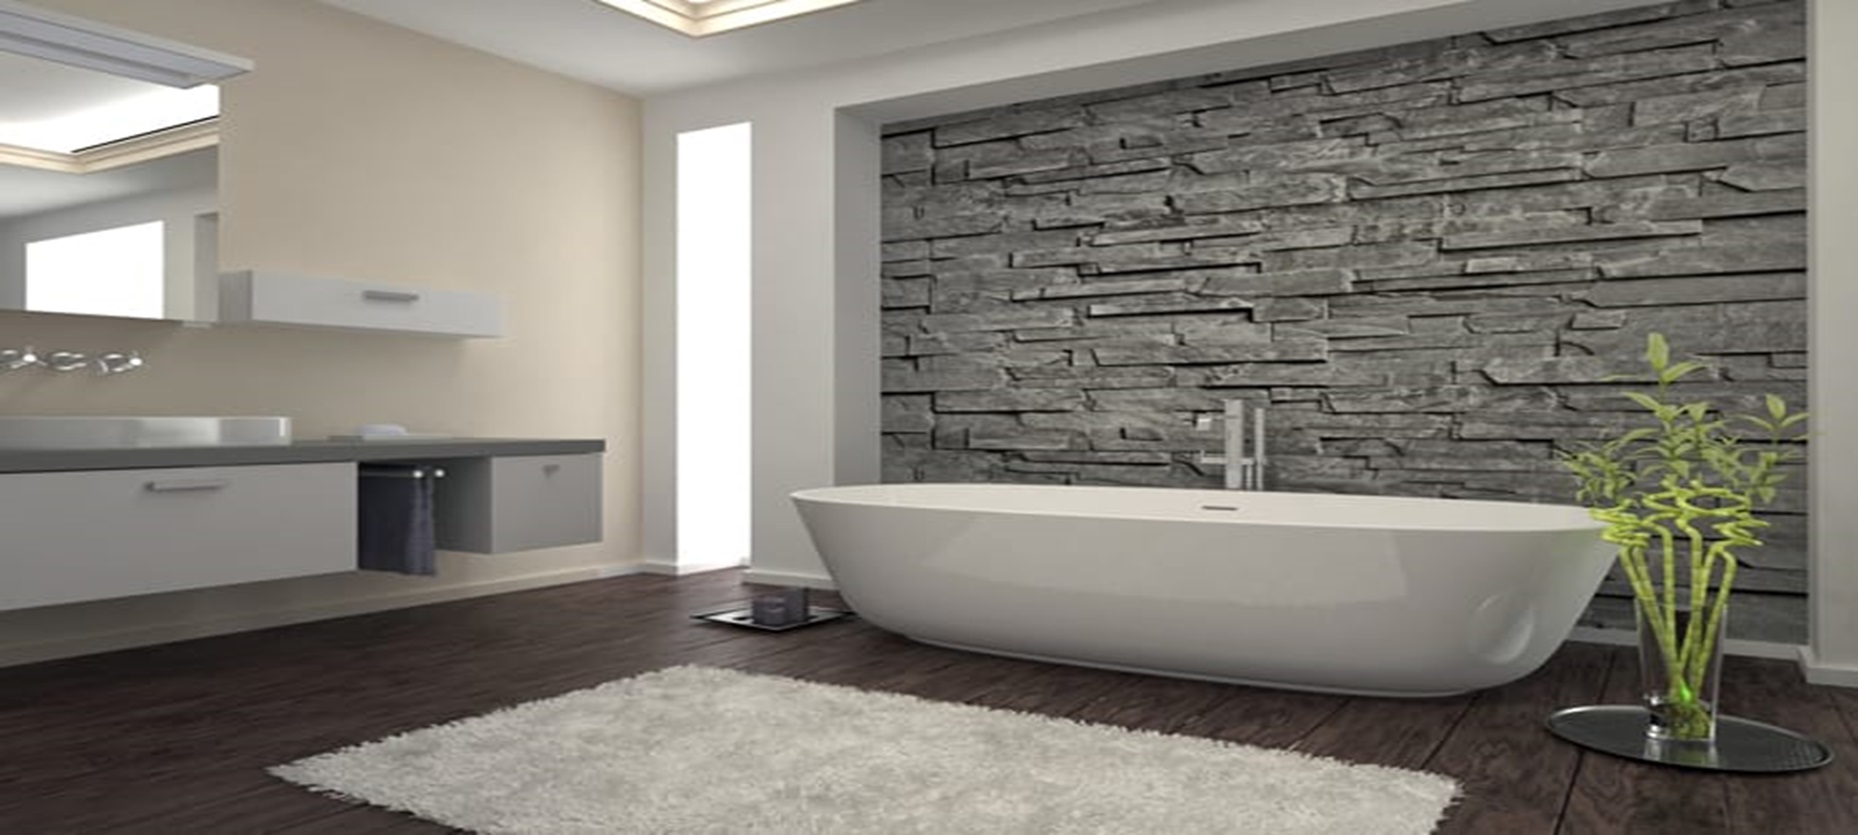
Bathroom renovations offer the opportunity to completely transform one of the most important spaces in your home. A well-designed bathroom should combine style, comfort, and practicality, creating a space that works effortlessly for everyday use. For modern homes, contemporary bathroom design focuses on clean aesthetics, efficient layouts, and high-quality finishes. At Red Box London, we approach bathroom renovations with a focus on creating spaces that feel refined, functional, and aligned with your preferences and requirements.

Clean Lines and Minimalist Design

Contemporary bathrooms are often defined by simplicity. Clean lines, uncluttered surfaces, and a balanced layout create a calm and modern environment. Wall-mounted units, concealed storage, and frameless fixtures help achieve a sleek finish while keeping the space organised. This minimalist approach not only enhances the visual appeal but also makes the bathroom easier to maintain and use on a daily basis.

Neutral Colour Palettes with Depth

Modern bathroom renovations often feature neutral tones such as white, grey, and soft earth shades. These colours create a timeless base that feels bright and spacious. To add depth and character, different textures and finishes can be introduced through tiles, worktops, or feature walls. This combination keeps the design visually interesting while maintaining a cohesive and contemporary look.

Walk-In Showers and Open Spaces

Walk-in showers are a key feature in many contemporary bathroom designs. They create a more open and accessible layout, making the space feel larger and more modern. Frameless glass panels, level flooring, and streamlined fittings contribute to a seamless appearance. This design also improves usability, offering a practical solution for everyday living.

Smart Storage Solutions

Storage is an essential part of any bathroom renovation. Contemporary designs focus on keeping the space tidy and clutter-free through smart, integrated storage. Built-in shelving, mirrored cabinets, and hidden compartments help maximise space without compromising on style. This ensures your bathroom remains organised while maintaining a clean and refined appearance.[vc_single_image image=”10382″ img_size=”full” css=””][vc_single_image image=”7238″ img_size=”full” css=””]

Modern Fixtures and Finishes

Fixtures play a significant role in defining the overall look of your bathroom. Contemporary bathroom renovations often include high-quality taps, rainfall showers, and sleek basins that combine functionality with design. Finishes such as matte black, brushed brass, or polished chrome can be used to add a subtle design statement, enhancing the overall aesthetic of the space.

Lighting That Enhances the Space


Lighting is an important element in modern bathroom design. A combination of task lighting, ambient lighting, and feature lighting helps create a well-balanced environment. LED mirrors, recessed lighting, and subtle accent lights can be used to highlight key areas and improve usability. Well-planned lighting enhances both the functionality and atmosphere of the bathroom.

Designed Around Your Preferences and Requirements

Every bathroom renovation should reflect how you use the space. Whether you prefer a spa-like environment or a practical, family-friendly layout, the design should be created around your preferences and requirements. Working with experienced professionals ensures that every detail, from layout to finishes, is carefully considered to create a bathroom that suits your lifestyle.

Get in Touch for Bespoke Bathroom Renovation Solutions

Bathroom renovations for contemporary living focus on creating spaces that are both visually appealing and highly functional. By combining clean design, smart storage, and high-quality materials, you can achieve a bathroom that enhances your home and your daily routine. At Red Box London, we deliver bathroom renovations that are designed around your preferences and requirements, helping you create a modern space that feels both comfortable and refined.

Decorators Service in Fulham: Tips for Small Space Transformations

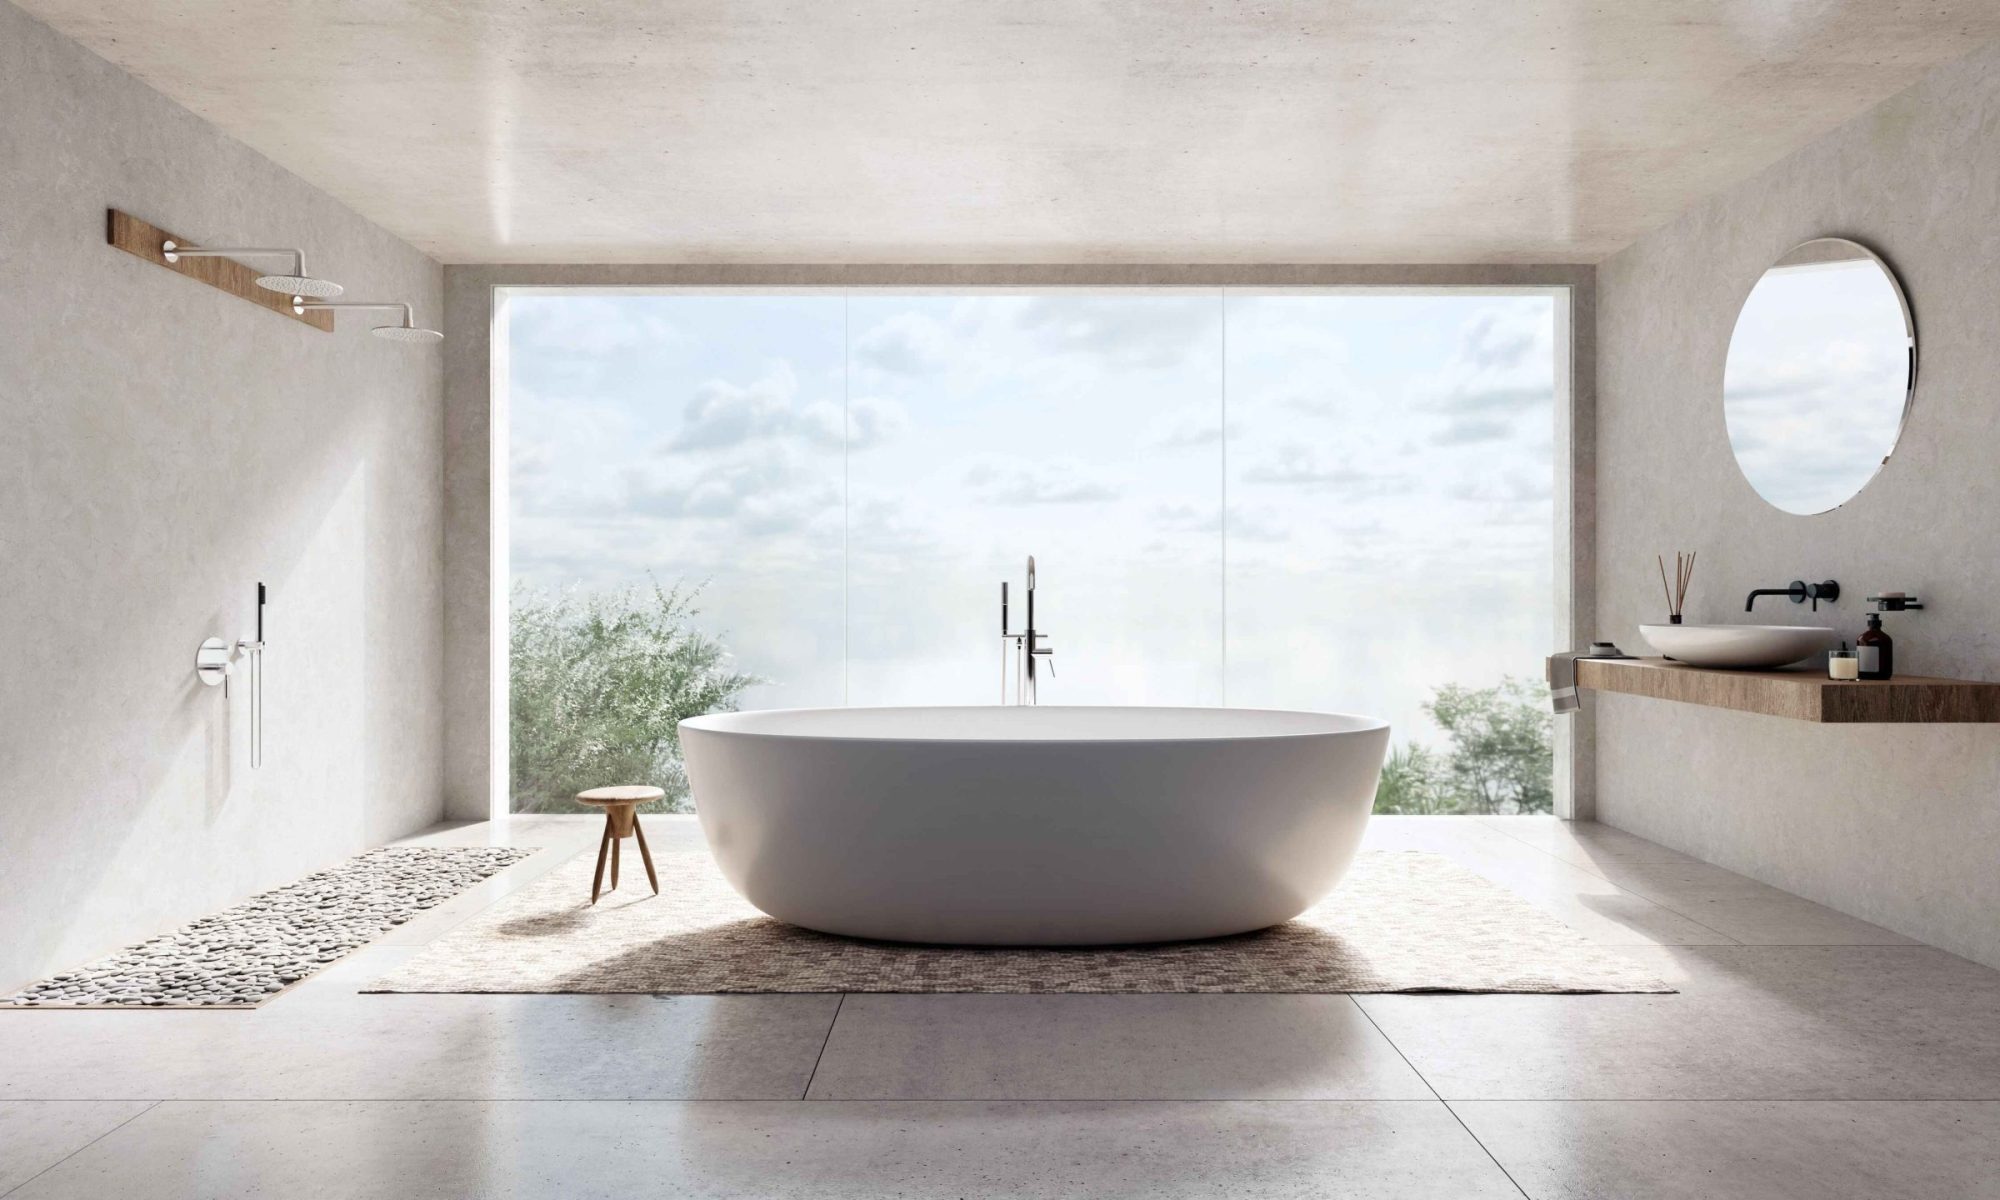
Freestanding bath and picture window in a small Fulham bathroom with built-in storage

Decorators Service in Fulham: Tips for Small Space Transformations

When it comes to small spaces, every square inch counts. Whether you’re dealing with a compact apartment, a cosy room, or a bijou flat in Fulham, the right decorating service can help maximise the potential of your space, making it feel larger, more functional, and stylish. With clever design strategies and expert tips from a professional decorators service in Fulham, transforming a small space into a welcoming, efficient haven is easier than you think. Here are some key tips to consider:

1. Opt for Lighter Colours to Open Up the Space

Using lighter shades on walls, ceilings, and floors can make any small room feel bigger and more airy. Light colours like whites, soft greys, and pastels reflect light, making the space appear brighter and more spacious. A professional decorator can help choose the perfect light shades that will complement your space’s design, enhancing the natural light and giving the illusion of a larger room.

2. Use Multi-Functional Furniture

When dealing with limited space, furniture that serves more than one purpose is a game-changer. Consider investing in pieces such as sofa beds, fold-out desks, or storage ottomans that can easily be tucked away when not in use. A decorator can help incorporate space-saving furniture that doesn’t compromise on style or comfort, ensuring the room remains functional while keeping the layout flexible.

3. Embrace Vertical Space

In smaller rooms, it’s important to think vertically as well as horizontally. Wall-mounted shelves, floating cabinets, and tall bookcases draw the eye upwards, giving the illusion of more space. A skilled decorator in Fulham can design custom storage solutions that take advantage of vertical space without making the room feel cramped.

4. Keep the Floor Plan Open

In smaller spaces, an open floor plan is key to maintaining a sense of flow and freedom. A decorator can help optimise your layout, eliminating unnecessary partitions and furniture pieces that disrupt the space. By keeping pathways clear and creating distinct zones with rugs or lighting, the space can feel less cluttered and more expansive.

5. Incorporate Mirrors to Enhance Light and Depth

Mirrors are a brilliant design trick to make a small space feel larger. By reflecting light, they can brighten up the room and make it appear more expansive. Strategically placing mirrors across from windows or light fixtures can enhance natural light and give the illusion of depth. A decorator can help you choose the right mirror styles and placements to suit your room’s design.[vc_single_image image=”10382″ img_size=”full” css=””][vc_single_image image=”7238″ img_size=”full” css=””]

6. Maximise Storage with Custom Solutions

Storage can be a challenge in small spaces, but a professional decorator can recommend and design custom storage solutions that blend seamlessly into the room’s aesthetic. Built-in shelving, under-bed storage, and hidden cabinets can help keep clutter at bay, while still maintaining a clean, stylish look. These clever storage solutions ensure you’re making the most of every inch of available space.

7. Use Clever Lighting to Create Atmosphere

Lighting is a powerful tool in small space transformations. By using a mix of ambient, task, and accent lighting, you can create a more open and inviting environment. Recessed lighting, wall sconces, or track lights can help brighten up dark corners, making the room feel more expansive. Professional decorators can help design the perfect lighting plan, choosing fixtures that are both space-efficient and stylish.

8. Choose Streamlined Furniture and Décor

Avoid bulky furniture and excessive decor in small spaces. Opt for streamlined, minimalist furniture that doesn’t overpower the room. A decorator can help you select pieces that are proportionate to the size of your space and keep the design simple yet elegant. By focusing on fewer, high-quality items rather than overcrowding the room, your small space will feel more sophisticated and open.

Maximising Small Spaces with Professional Decorators in Fulham

Transforming a small space into a stylish, functional living area requires expert planning and a keen eye for detail. By using clever design strategies such as light colours, multi-functional furniture, vertical storage, and smart lighting, a professional decorators service in Fulham can help you make the most of your limited space. Whether you’re looking to maximise storage, enhance natural light, or create a relaxing atmosphere, the right design choices can make your small space feel expansive and inviting. Contact Red Box London today to learn how our expert decorators can help you transform your small space into a beautiful, functional home.

Howdens Kitchen Installation in Bayswater for Open-Plan Living

Kitchen Installation

Howdens Kitchen Installation in Bayswater for Open-Plan Living

Open-plan living has become a defining feature of many Bayswater homes, offering brighter interiors, improved flow, and flexible spaces that suit modern lifestyles. A well-executed Howdens kitchen installation in Bayswater can play a central role in making an open-plan layout both practical and visually cohesive, turning the kitchen into a seamless extension of the living and dining areas.

Planning an Open-Plan Layout That Feels Balanced

The success of an open-plan kitchen starts with careful planning. Unlike traditional layouts, open-plan spaces must function as one unified area while still clearly defining different zones. Howdens kitchens offer a wide range of configurations, making it easier to design layouts that feel open yet structured. Islands and peninsulas are often key features, acting as natural dividers between cooking and living areas while providing additional storage, seating, and preparation space.

Positioning is equally important. Appliances, walkways, and work zones must be carefully arranged to maintain smooth movement through the space without disrupting sightlines or natural light.

Creating Defined Zones Without Walls

One of the biggest challenges in open-plan living is zoning without closing the space off. A professional Howdens kitchen installation uses subtle design techniques to achieve this. Changes in flooring materials, ceiling treatments, or lighting styles can help visually separate the kitchen from dining and living areas. Cabinet finishes and worktop choices can also be coordinated with surrounding interiors to ensure continuity while still defining the kitchen’s role.

Managing Structural Work and Building Regulations

Many open-plan kitchen projects in Bayswater involve removing internal walls or altering layouts, particularly in period properties. These changes require structural assessments, steel installations where necessary, and compliance with building regulations. An experienced installer ensures all structural work is handled correctly, maintaining the integrity of the property while achieving the desired open-plan effect.

Ventilation is another critical consideration. In open-plan spaces, effective extraction is essential to prevent cooking smells from spreading throughout the home. A properly installed Howdens kitchen incorporates suitable ventilation solutions that are both efficient and discreet.[vc_single_image image=”10416″ img_size=”full” css=””][vc_single_image image=”10342″ img_size=”full” css=””]

Lighting That Enhances the Entire Space

Lighting plays a major role in open-plan kitchens. Layered lighting ensures each area functions well at different times of day. Task lighting supports food preparation, while pendant lights over islands add visual interest and help define zones. Ambient lighting in adjoining living areas creates warmth and balance, ensuring the kitchen doesn’t feel overly dominant within the space.

Integrated lighting within Howdens cabinetry further enhances both practicality and aesthetics, helping the kitchen feel refined and intentional.

Seamless Integration with Living Areas

In open-plan homes, the kitchen is always visible, so design consistency is essential. Howdens kitchens offer finishes that work beautifully in both contemporary and traditional settings, allowing the kitchen to blend naturally with the rest of the home. Integrated appliances, handleless options, and clever storage solutions help maintain a clean, uncluttered look that suits open-plan living.

For homeowners considering Howdens kitchen installation in Bayswater, professional expertise makes a significant difference to the final result. Red Box London specialises in delivering carefully planned, high-quality Howdens kitchen installations that enhance open-plan living, ensuring every detail is considered from initial layout through to final finish. Get in touch with our team today to schedule your kitchen installation.

Off The Shelf Kitchens Installation in Brompton: Is It Right for Your Home?

Kitchen shepherds bush

Off The Shelf Kitchens Installation in Brompton: Is It Right for Your Home?

When updating your kitchen, one of the first decisions you’ll make is whether to choose a bespoke, custom-made solution or an off-the-shelf kitchen. For many Brompton homes, from elegant period conversions to modern apartments, off-the-shelf kitchens can be a smart, cost-effective choice. But how do you know if this option is right for your home? Here’s a practical guide.

What Are Off-The-Shelf Kitchens?

Off-the-shelf kitchens are pre-manufactured units and cabinetry systems that come in standard sizes and finishes. Unlike bespoke designs that are fully custom-built to specific measurements, these kitchens are produced in set modules, which can be combined in a variety of configurations to suit your layout.

This approach makes them widely available, easier to source, and often more affordable than fully bespoke solutions. They still offer a range of colours, styles, and hardware options, allowing homeowners to achieve a well-designed space without a long design process.

When They Work Well in Brompton Homes

Smaller or Standard-Sized Spaces
Many Brompton kitchens, particularly in apartments or Victorian-era conversions, fit well with standard cabinet sizes. In these spaces, off-the-shelf units can be organised efficiently without the need for custom fabrication.

Budget-Conscious Renovations
If your priority is updating the look and function of your kitchen without incurring the higher costs of bespoke cabinetry, off-the-shelf kitchens offer great value. You get quality materials and finishes while keeping overall project costs competitive.

Quick Turnaround Projects


Because off-the-shelf cabinets are manufactured ahead of time, lead times tend to be shorter. For homeowners on a tight schedule, perhaps moving in soon or coordinating with other renovation works, this can be a major advantage.[vc_single_image image=”10382″ img_size=”full” css=””][vc_single_image image=”10342″ img_size=”full” css=””]

The Importance of Professional Installation

Whether you choose off-the-shelf or bespoke, installation quality has a huge impact on the final result. Professional installers ensure accurate fitting, alignment, plumbing and electrical integration, and a polished finish. Cabinets that are simply “bought and fitted” without proper expertise can lead to gaps, misalignments, and premature wear.

Working with a trusted installer like Red Box London means your kitchen will not only look great but perform reliably over time. Installation teams can also advise on layout optimisation and potential adaptations that make your off-the-shelf kitchen function even better.

Making the Right Choice for Your Home

Off-the-shelf kitchens are a strong choice for many Brompton homes, especially where space, budget, and timelines align with the benefits they offer. They deliver stylish results without lengthy wait times and can be tailored through clever planning and professional installation.However, if your property has unusual dimensions or you have very specific design goals, a bespoke solution may be worth the extra investment. By weighing your priorities and consulting with experienced professionals, you can choose a kitchen solution that feels right for your Brompton home, both now and in the years to come. Get in touch with our expert team today for off the shelf kitchens installation in Brompton.

Smart Bathroom Storage Ideas for a More Organised Home

Freestanding bath and picture window in a small Fulham bathroom with built-in storage

Smart Bathroom Storage Ideas for a More Organised Home

A well-designed bathroom should feel calm, organised and effortless to use, but without the right storage, even the most beautiful space can quickly become cluttered. Creating functional bathroom storage is all about making the most of every inch while keeping everyday essentials accessible and neatly arranged. Whether you’re planning a renovation or looking to improve your existing layout, here are some practical ways to achieve a bathroom that works perfectly for your lifestyle.

Start by Assessing Your Daily Needs

Before choosing storage solutions, it’s important to understand what you actually use day-to-day. Toiletries, towels, cleaning products and grooming accessories all have different requirements. By identifying the items that need to be close at hand versus those that can be stored away, you can design a storage approach that feels both logical and personalised. This ensures you only create solutions that genuinely support your routine instead of filling the room with unnecessary furniture.

Make Use of Vertical Space

Bathrooms often have limited floor space, so vertical storage can make a huge difference. Floating shelves, tall cabinets, mirrored wall units and recessed niches maximise capacity without encroaching on the room’s footprint. Built-in shelving within stud walls or above toilets is particularly useful in smaller bathrooms and helps keep the area feeling spacious. Red Box London regularly incorporates clever wall-based solutions into renovation projects to combine practicality with elegant design.

Choose Multi-Functional Furniture

When space is at a premium, multi-purpose furniture becomes invaluable. Vanity units with integrated drawers, mirrored cabinets with internal shelving, and bench seating with hidden compartments all allow you to store more without increasing clutter. These pieces help conceal everyday items while maintaining a clean, streamlined look, which is especially important in contemporary bathroom designs.[vc_single_image image=”6921″ img_size=”full” css=””][vc_single_image image=”1720″ img_size=”full” css=””]

Incorporate Smart Built-In Solutions

Built-in storage offers a tailored approach that blends seamlessly with the room. Options such as recessed shower alcoves, bespoke vanity units and custom cabinetry allow you to utilise awkward corners or unused areas. These solutions also give you full control over the internal layout, ensuring shelves, drawers and dividers match your specific needs. With a renovation team like Red Box London, these bespoke features can be crafted to complement your bathroom’s style and maximise function.

Use Drawer Organisers and Internal Dividers

Even the best storage can become chaotic without proper organisation inside. Drawer organisers, baskets and dividers help keep your items grouped, visible and easy to reach. This prevents surfaces from becoming cluttered and ensures your bathroom remains tidy with minimal effort. Clear storage helps, too, as it allows you to see exactly what you have, reducing duplicates and saving time during your daily routine.

Transforming Your Bathroom with Practical Storage

Creating functional bathroom storage is all about combining smart design with everyday convenience. By making thoughtful choices and embracing clever solutions, you can build a bathroom that feels organised, comfortable and effortlessly stylish. If you’re planning a renovation and want expertly designed storage that suits your home and lifestyle, Red Box London can help create a beautifully functional bathroom personalised to your requirements.

If you are planning to do work in your home including decorating, then these points are, some to consider and preparation is the real key to a successful result that you will be happy with.


For inspiration see some of our website and Instagram photos as these can really help with inspirational ideas.   If you would like more ideas or advice, then, by all means, drop in or send us a list of what you’d like to achieve, and we’ll advise you as to how to make your budget stretch as far as possible.

Planning Your Kitchen Renovation? Here’s What to Do Differently for the Best Results

Planning Your Kitchen Renovation? Here’s What to Do Differently for the Best Results

Renovating a kitchen is one of the most exciting and rewarding home improvement projects, but it can also be one of the most complex. As many homeowners discover, even the smallest decisions can make a big difference to how the space functions and feels once complete. At Red Box London, we’ve worked on countless kitchen renovations across London and have seen first-hand the lessons people often learn too late. Here are a few key things many wish they’d done differently when transforming their kitchen.

Planning Beyond the Aesthetics

It’s easy to get caught up in colours, finishes, and fixtures, but thoughtful planning should always start with how the space will be used. Many homeowners later realise they didn’t allocate enough preparation areas, storage solutions, or lighting options. A kitchen should not only look beautiful but also make everyday life easier, something we prioritise in every Red Box renovation.

Investing in Quality Where It Counts

Cutting corners on materials or fittings can seem tempting during the design phase, but it’s often a decision that leads to regret. Worktops, cabinetry, and flooring face daily wear, so durability matters as much as style. Investing in high-quality finishes from the start ensures your kitchen remains elegant and functional for years to come.

The Importance of Professional Design Support

One of the most common reflections homeowners share is wishing they had sought expert guidance sooner. A professional design and renovation team can spot potential layout issues, suggest space-saving ideas, and coordinate the project efficiently from start to finish. At Red Box London, we collaborate closely with clients to refine every element,  from layout and lighting to the smallest design detail, so the finished result feels cohesive and timeless.[vc_single_image image=”9881″ img_size=”full” css=””][vc_single_image image=”10429″ img_size=”full” css=””]

Lighting, Storage, and Flow

Underestimating the importance of good lighting or storage can greatly affect the practicality of a kitchen. Layered lighting, including task and ambient options, creates flexibility for cooking and entertaining. Meanwhile, smart cabinetry solutions ensure that every corner is used effectively. Balancing these elements helps your kitchen feel open, inviting, and easy to navigate.

Working with Trusted Specialists

A well-executed renovation depends on experienced craftsmanship. From structural adjustments to the final paint finish, working with a trusted, fully managed service like Red Box London guarantees quality, precision, and peace of mind. Our attention to detail ensures that each kitchen renovation runs smoothly, stays on schedule, and achieves stunning results.

A Kitchen You’ll Love for Years

Every renovation project comes with insights, but with the right preparation and professional support, you can avoid the common pitfalls. At Red Box London, we focus on creating kitchens that are as practical as they are beautiful, spaces designed around the way you live. If you’re planning to renovate your kitchen, let our experts guide you through the process for a seamless, stylish, and lasting transformation.If you are planning to do work in your home including decorating, then these points are, some to consider and preparation is the real key to a successful result that you will be happy with.


For inspiration see some of our website and Instagram photos as these can really help with inspirational ideas.   If you would like more ideas or advice, then, by all means, drop in or send us a list of what you’d like to achieve, and we’ll advise you as to how to make your budget stretch as far as possible.

How Bespoke Cabinetry Can Transform Your Bathroom Storage

How Bespoke Cabinetry Can Transform Your Bathroom Storage

How Bespoke Cabinetry Can Transform Your Bathroom Storage

Bathrooms are one of the most used spaces in the home, yet they’re often the smallest. With limited square footage, keeping everything organised can feel like a challenge. From towels and toiletries to cleaning supplies and skincare products, clutter quickly builds up if storage isn’t carefully planned. That’s where bespoke cabinetry makes all the difference. At Red Box London, we design and install personalised bathroom storage solutions that maximise space, enhance functionality, and complement the overall style of your home.

Making the Most of Every Inch

Unlike off-the-shelf furniture, bespoke cabinetry is designed to fit the exact dimensions of your bathroom. Whether you’re dealing with awkward corners, alcoves, or sloping ceilings, custom units allow you to utilise areas that would otherwise go to waste. Built-in cabinets under sinks, slimline shelving, and recessed cupboards provide practical storage without compromising valuable floor space.

Storage That Suits Your Lifestyle

Every household has different needs, and bespoke cabinetry allows your bathroom storage to be as unique as you are. Families may prioritise deep drawers for bulk toiletries and easy access for children, while others may prefer sleek mirrored cabinets for everyday essentials. At Red Box London, we work with you to understand how you use your bathroom and create solutions that make daily routines simpler.

Combining Style with Functionality

Bathroom storage should be practical, but it doesn’t have to look plain. Bespoke cabinetry gives you the freedom to choose finishes, materials, and hardware that reflect your personal style. Whether you prefer classic wood tones, minimalist gloss, or something bold and contemporary, custom cabinets can be designed to blend seamlessly with your bathroom’s aesthetic while still providing ample storage.[vc_single_image image=”10395″ img_size=”600×400″ css=””][vc_single_image image=”10452″ img_size=”600×400″ css=””]

Adding Value to Your Home

Well-designed storage isn’t just about convenience—it can also add long-term value to your property. A clutter-free bathroom with elegant, made-to-measure cabinetry feels more spacious and luxurious, which is something buyers notice. By investing in bespoke solutions, you’re enhancing both the practicality and the appeal of your home.

Why Choose Red Box London?

At Red Box London, we believe that great design lies in the details. Our team combines expert craftsmanship with a deep understanding of London homes to create cabinetry that’s tailored to both your space and your lifestyle. From concept to installation, we ensure every element of your bathroom storage is functional, stylish, and built to last.

Bespoke cabinetry has the power to transform even the smallest of bathrooms into an organised, elegant, and efficient space. With thoughtful design and expert craftsmanship, Red Box London can help you achieve a bathroom that not only looks beautiful but also works seamlessly for everyday living.

What are your favourite garden hacks?

Let us know over on Instagram or Facebook

CONTACT RED BOX LONDON

CALL US 02073811539